Leave a Message

By providing your contact information to Irene Higginson, your personal information will be processed in accordance with Irene Higginson's Privacy Policy. By checking the box(es) below, you consent to receive communications regarding your real estate inquiries and related marketing and promotional updates in the manner selected by you. For SMS text messages, message frequency varies. Message and data rates may apply. You may opt out of receiving further communications from Irene Higginson at any time. To opt out of receiving SMS text messages, reply STOP to unsubscribe.

Thank you for your message. We will be in touch with you shortly.

312 Teague Street
312 Teague Street
312 Teague Street
312 Teague Street
312 Teague Street
312 Teague Street
312 Teague Street
312 Teague Street
312 Teague Street
312 Teague Street
312 Teague Street
312 Teague Street
312 Teague Street
312 Teague Street
312 Teague Street
312 Teague Street
312 Teague Street
312 Teague Street
312 Teague Street
312 Teague Street
312 Teague Street
312 Teague Street
312 Teague Street
312 Teague Street
312 Teague Street
312 Teague Street
312 Teague Street
312 Teague Street
312 Teague Street
312 Teague Street
312 Teague Street
312 Teague Street
312 Teague Street
312 Teague Street
312 Teague Street
312 Teague Street
312 Teague Street
312 Teague Street
312 Teague Street
312 Teague Street
312 Teague Street
312 Teague Street
312 Teague Street
SEE ALL PHOTOS
312 Teague Street
312 Teague Street
312 Teague Street
312 Teague Street
312 Teague Street
312 Teague Street
312 Teague Street
312 Teague Street
312 Teague Street
312 Teague Street
312 Teague Street
312 Teague Street
312 Teague Street
312 Teague Street
312 Teague Street
312 Teague Street
312 Teague Street
312 Teague Street
312 Teague Street
312 Teague Street
312 Teague Street
312 Teague Street
312 Teague Street
312 Teague Street
312 Teague Street
312 Teague Street
312 Teague Street
312 Teague Street
312 Teague Street
312 Teague Street
312 Teague Street
312 Teague Street
312 Teague Street
312 Teague Street
312 Teague Street
312 Teague Street
312 Teague Street
312 Teague Street
312 Teague Street
312 Teague Street
312 Teague Street
312 Teague Street
312 Teague Street
Listing courtesy of Keller Williams Legacy
Pending

312 Teague Street

312 Teague Street, Wake Forest, NC 27587

$1,085,000
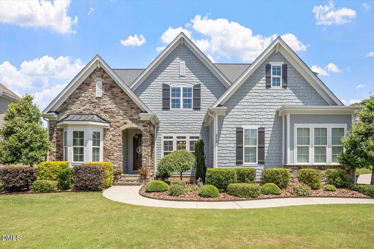
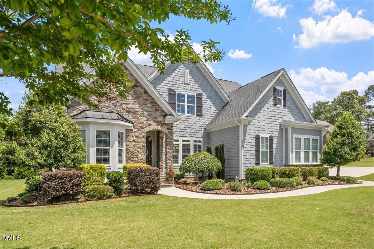
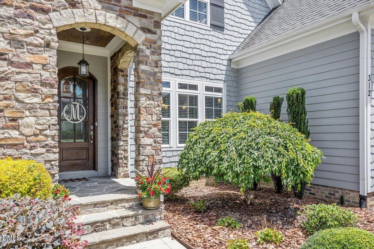
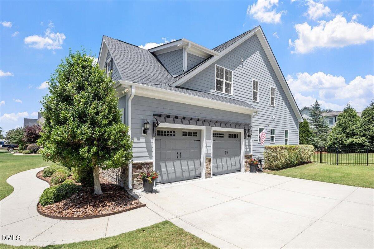
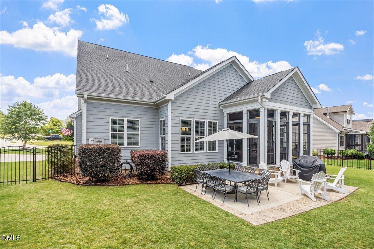
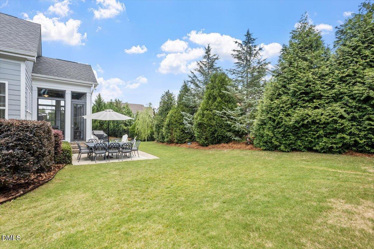
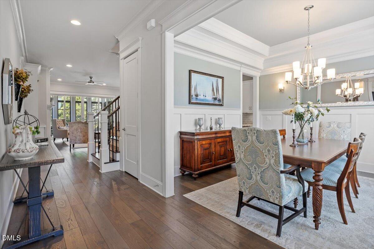
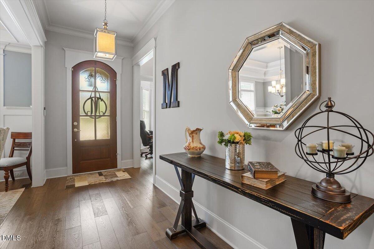
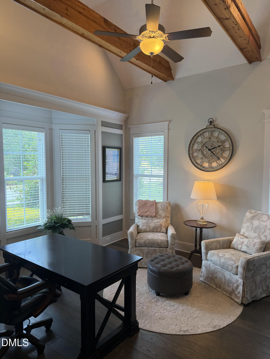
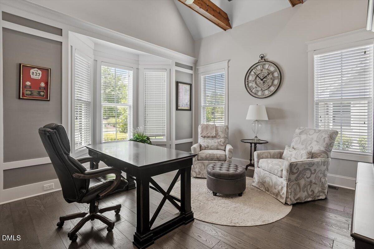
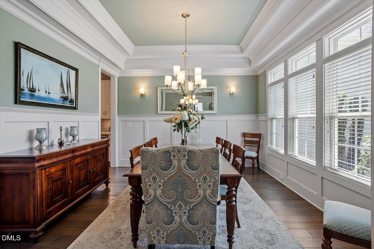
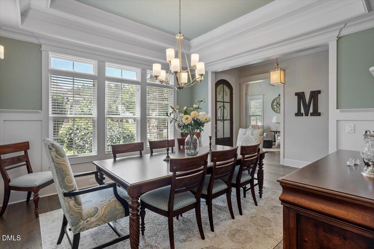
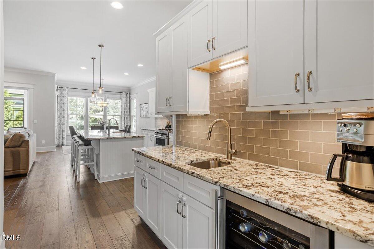
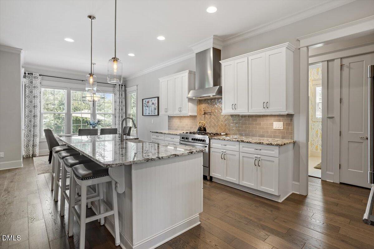
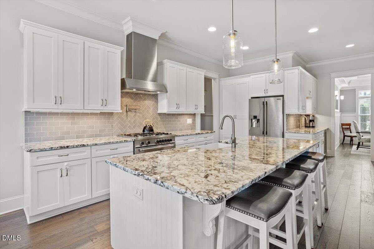
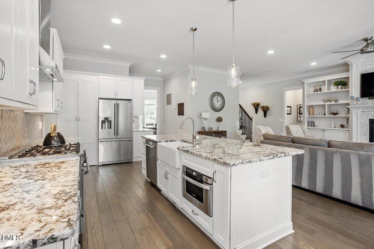
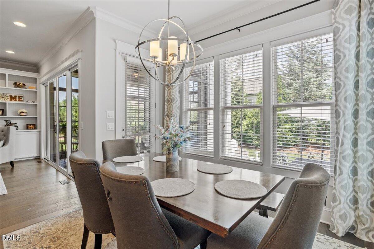
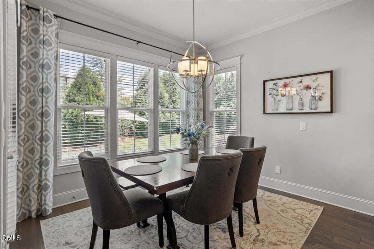
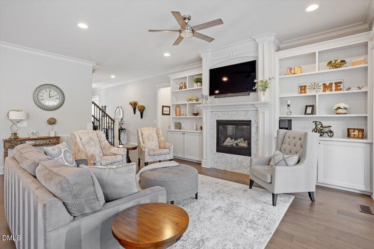
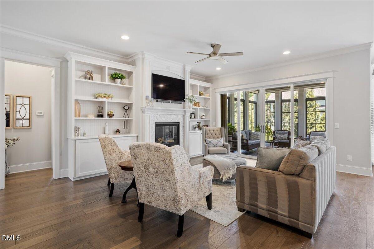
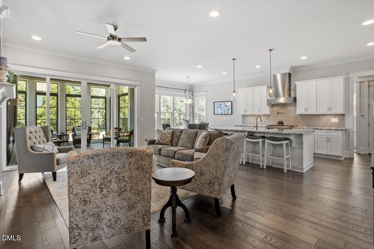
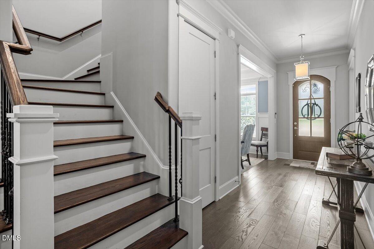
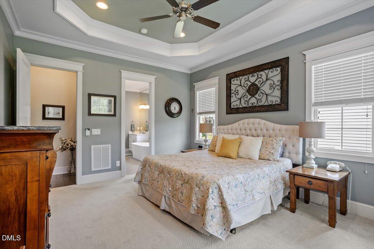
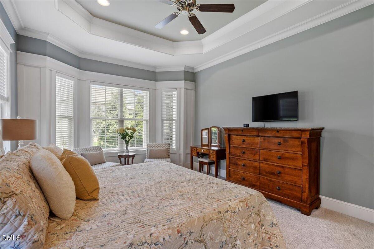
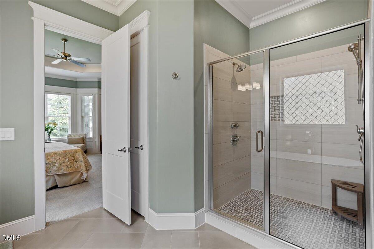
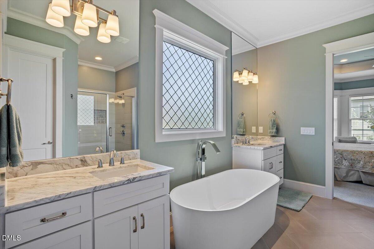
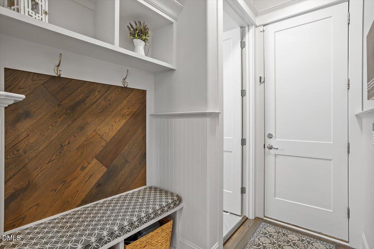
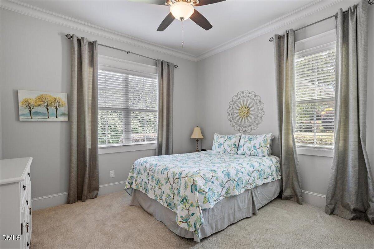
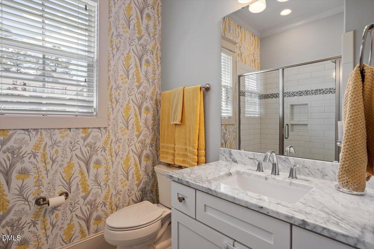
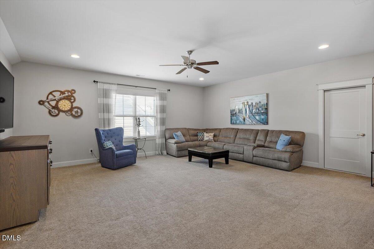
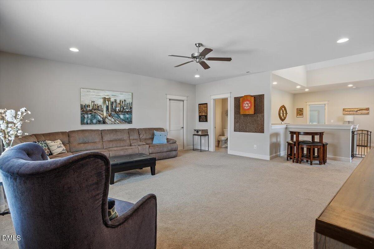
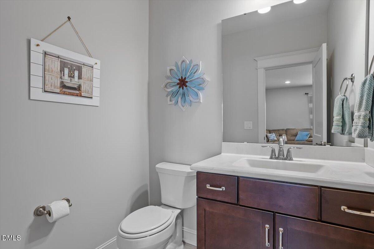
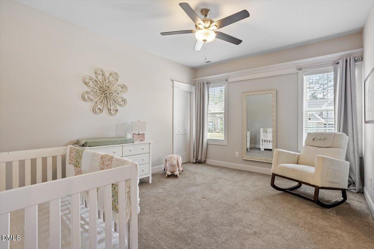
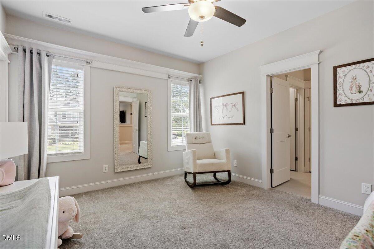
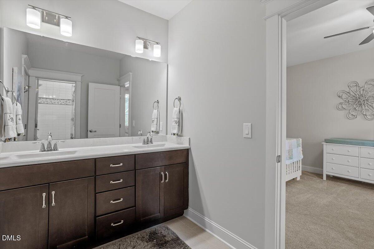
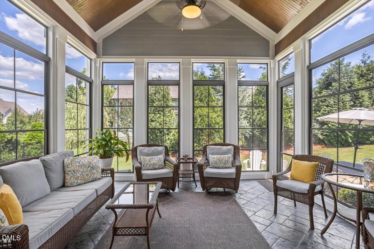
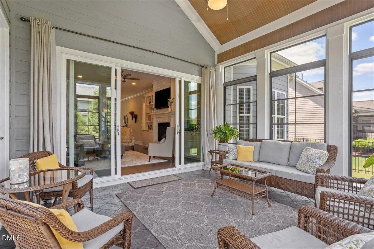
OPEN HOUSE Saturday, June 13, 11:00 A.M. to 1;00 P,M, Luxury living reaches new heights in this magnificent 3,880 sq. ft. executive estate located in Rolesville's highly coveted Stonewater enclave. Positioned beautifully on an expansive 0.35-acre lot, this 2017 custom-built residence is tailored flawlessly for the discerning move-up buyer seeking premium craftsmanship. Rich hardwood floors guide you through an open, sun-drenched floor plan featuring 12 total rooms, 4 bedrooms, and 3.5 pristine baths. The gourmet chef's kitchen serves as the ultimate center for entertaining, boasting gleaming granite countertops, custom cabinetry, a walk-in pantry, and a butler's pantry. Unwind in the stunning, enclosed four-seasons room--originally a screened porch, now meticulously transformed into a versatile year-round oasis overlooking manicured landscapes. The main level layout offers supreme flexibility with a spacious primary suite downstairs, alongside an elegant family room anchored by a sophisticated gas fireplace. Complete with a whole house generac, attached garage and premier assignments to top public schools (Rolesville El / Wake Forest Mid / Heritage High). This turn-key luxury property is a rare find at $1,085,000. Schedule your exclusive private tour today!

4
beds

4
baths

3,880 Sq.Ft. LIVING AREA

0.35 Acres lot

Irene Higginson

Irene Higginson

Features & Amenities

Interior

  • total bedrooms4
  • Total bathrooms4
  • full bathrooms3
  • half bathroom1
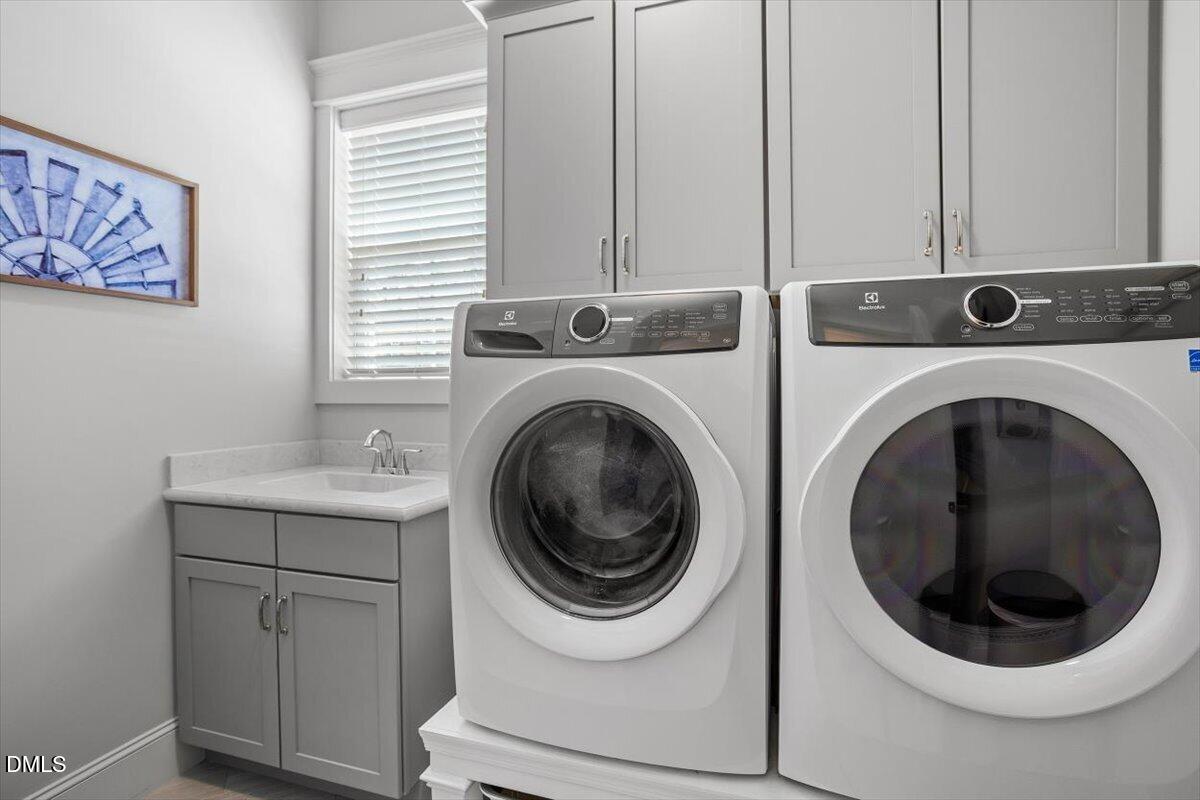
  • Laundry room Inside, Laundry Room, Sink
  • Flooring Carpet, Vinyl, Tile
  • APPLIANCES Built-In Gas Oven, Built-In Gas Range, Dishwasher, Disposal, Gas Cooktop, Gas Range, Microwave, Oven, Range, Range Hood, Stainless Steel Appliance(s)
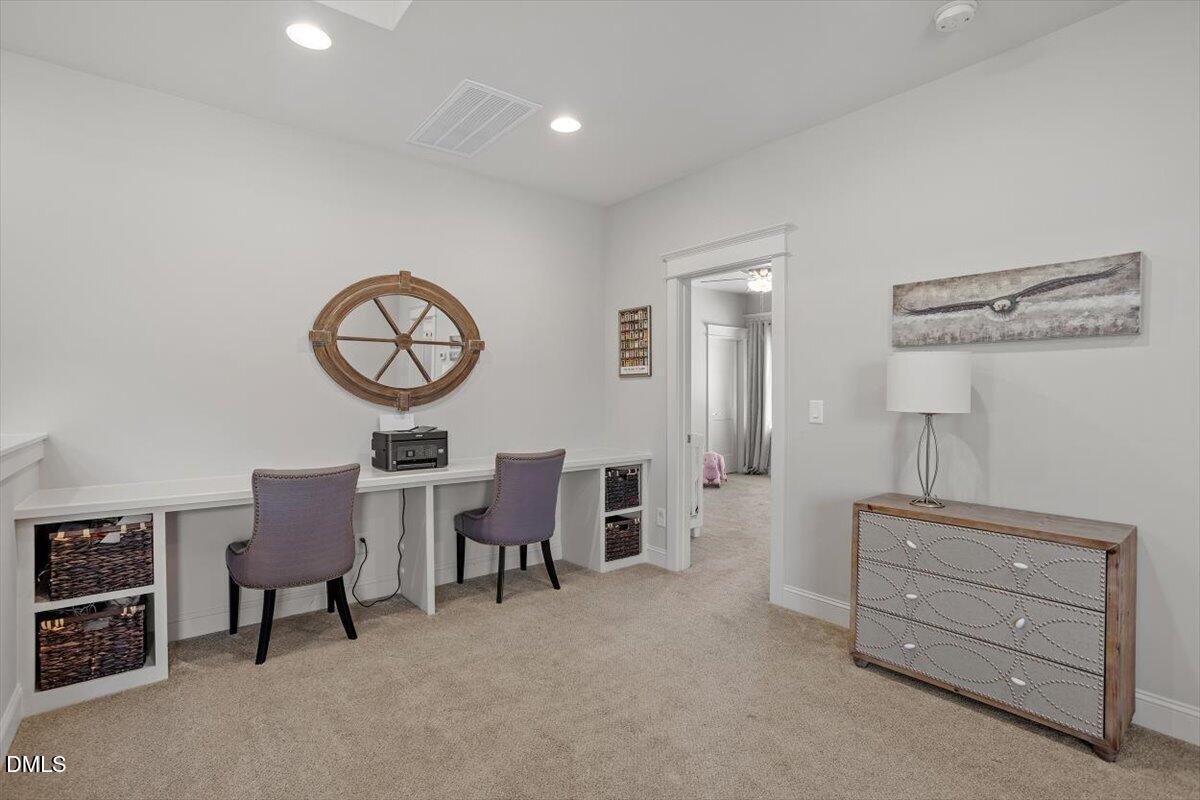
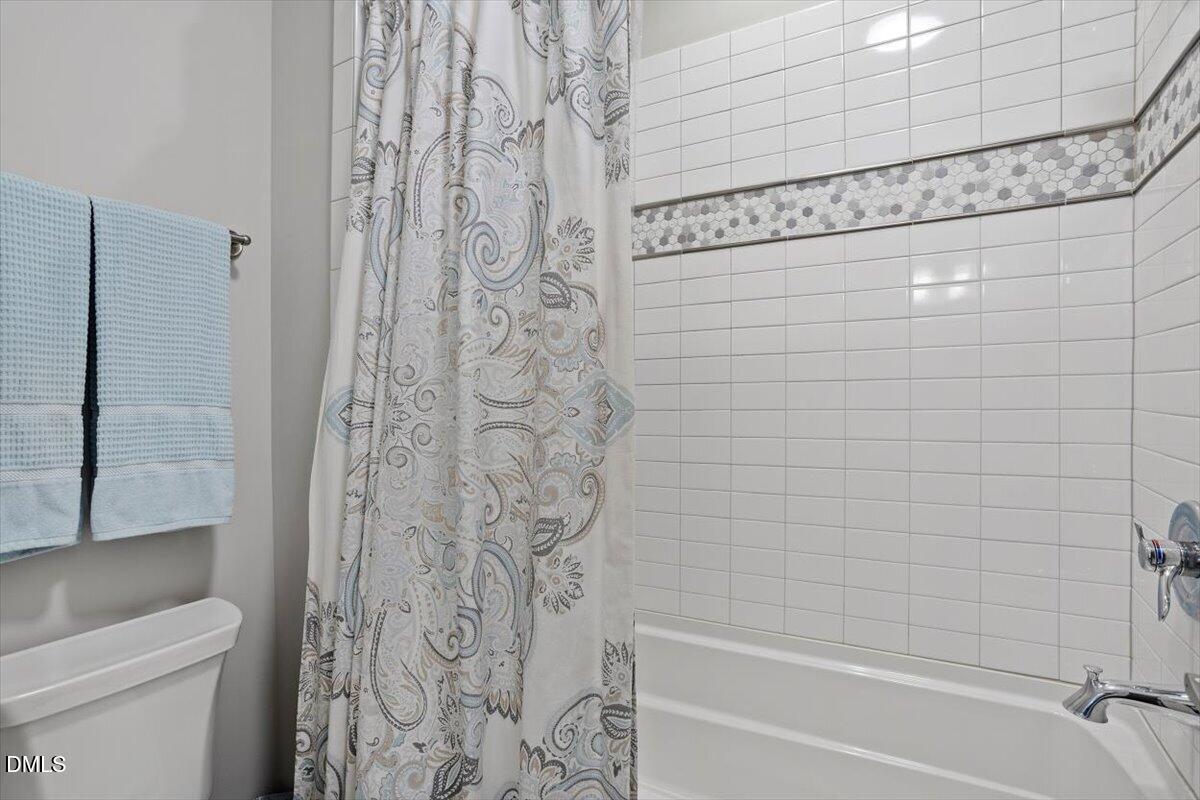
  • other interior Features Bathtub/Shower Combination, Beamed Ceilings, Bookcases, Breakfast Bar, Built-in Features, Ceiling Fan(s), Chandelier, Crown Molding, Dining L, Double Vanity, Granite Counters, High Ceilings, Kitchen Island, Open Floorplan, Pantry, Recessed Lighting, Separate Shower, Smooth Ceilings, Soaking Tub, Storage, Tray Ceiling(s), Vaulted Ceiling(s), Walk-In Closet(s), Water Closet

Area & Lot

  • Status Pending
  • Living Area3,880 Sq.Ft.
  • Total Area3,880 Sq.Ft.
  • Lot Area0.35 Acres
  • MLS® ID10172025
  • TypeResidential
  • YEAR BUILT2017
  • NeighborhoodWake Forest
  • Architecture StylesTransitional
  • Elementary SchoolWake - Rolesville Elementary
  • Middle SchoolWake - Wake Forest Middle School
  • High SchoolWake - Heritage High School

Exterior

  • STORIES2
  • Garage Space2.0
  • water SourcePublic
  • utilitiesCable Available, Electricity Available, Natural Gas Available
  • roofShingle
  • lot featuresBack Yard, Close to Clubhouse, Corner Lot, Front Yard, Hardwood Trees, Landscaped, Level
  • parkingAttached, Concrete, Covered, Driveway, Garage, Garage Faces Side, Inside Entrance
  • HEAT TYPENone
  • AIR CONDITIONINGCeiling Fan(s), Central Air
  • sewerPublic Sewer
  • Disability FeaturesStandby Generator
  • HOA AmenitiesMaintenance Grounds, Sewer, Trash
  • other exterior FeaturesFenced Yard, Private Yard, Rain Gutters

Financial

  • Sales Price$1,085,000
  • Real Estate Tax $7,980/yr
  • HOA $110/mo
  • Zoning RM-CZ
View Virtual Tour
image

Schedule a Showing

I would love to show you this beautiful property. Please select your preferred date and time below. I will be in touch shortly to confirm your appointment.

Schedule a Showing

I would love to show you this beautiful property. Please select your preferred date and time below. I will be in touch shortly to confirm your appointment.

Thank you for your interest in 312 Teague Street, Wake Forest, NC 27587. We are reviewing your request and will be in touch shortly!

Mortgage Calculator

Estimate your monthly mortgage payment, including the principal and interest, property taxes, and HOA. Adjust the values to generate a more accurate rate.

All estimates are provided for informational purposes only. Actual amounts may vary.
$0,000 Your Payment 20 15 65
$0,000 Your Payment

Wake Forest

Explore

Experience the Difference

With 22 years of expertise in luxury real estate and a proven track record of success, I’m here to connect you with the perfect agent or represent you in your next property transaction—no matter where you are in the world. Contact me today to find out how I can be of assistance to you!

Follow Me on Instagram