Leave a Message

By providing your contact information to Irene Higginson, your personal information will be processed in accordance with Irene Higginson's Privacy Policy. By checking the box(es) below, you consent to receive communications regarding your real estate inquiries and related marketing and promotional updates in the manner selected by you. For SMS text messages, message frequency varies. Message and data rates may apply. You may opt out of receiving further communications from Irene Higginson at any time. To opt out of receiving SMS text messages, reply STOP to unsubscribe.

Thank you for your message. We will be in touch with you shortly.

2300 Mica Mine Lane
2300 Mica Mine Lane
2300 Mica Mine Lane
2300 Mica Mine Lane
2300 Mica Mine Lane
2300 Mica Mine Lane
2300 Mica Mine Lane
2300 Mica Mine Lane
2300 Mica Mine Lane
2300 Mica Mine Lane
2300 Mica Mine Lane
2300 Mica Mine Lane
2300 Mica Mine Lane
2300 Mica Mine Lane
2300 Mica Mine Lane
2300 Mica Mine Lane
2300 Mica Mine Lane
2300 Mica Mine Lane
2300 Mica Mine Lane
2300 Mica Mine Lane
2300 Mica Mine Lane
2300 Mica Mine Lane
2300 Mica Mine Lane
2300 Mica Mine Lane
2300 Mica Mine Lane
2300 Mica Mine Lane
2300 Mica Mine Lane
2300 Mica Mine Lane
2300 Mica Mine Lane
2300 Mica Mine Lane
2300 Mica Mine Lane
2300 Mica Mine Lane
2300 Mica Mine Lane
2300 Mica Mine Lane
2300 Mica Mine Lane
2300 Mica Mine Lane
2300 Mica Mine Lane
2300 Mica Mine Lane
2300 Mica Mine Lane
2300 Mica Mine Lane
2300 Mica Mine Lane
2300 Mica Mine Lane
2300 Mica Mine Lane
2300 Mica Mine Lane
2300 Mica Mine Lane
2300 Mica Mine Lane
2300 Mica Mine Lane
2300 Mica Mine Lane
2300 Mica Mine Lane
2300 Mica Mine Lane
2300 Mica Mine Lane
2300 Mica Mine Lane
2300 Mica Mine Lane
2300 Mica Mine Lane
2300 Mica Mine Lane
2300 Mica Mine Lane
2300 Mica Mine Lane
2300 Mica Mine Lane
2300 Mica Mine Lane
2300 Mica Mine Lane
2300 Mica Mine Lane
2300 Mica Mine Lane
2300 Mica Mine Lane
SEE ALL PHOTOS
2300 Mica Mine Lane
2300 Mica Mine Lane
2300 Mica Mine Lane
2300 Mica Mine Lane
2300 Mica Mine Lane
2300 Mica Mine Lane
2300 Mica Mine Lane
2300 Mica Mine Lane
2300 Mica Mine Lane
2300 Mica Mine Lane
2300 Mica Mine Lane
2300 Mica Mine Lane
2300 Mica Mine Lane
2300 Mica Mine Lane
2300 Mica Mine Lane
2300 Mica Mine Lane
2300 Mica Mine Lane
2300 Mica Mine Lane
2300 Mica Mine Lane
2300 Mica Mine Lane
2300 Mica Mine Lane
2300 Mica Mine Lane
2300 Mica Mine Lane
2300 Mica Mine Lane
2300 Mica Mine Lane
2300 Mica Mine Lane
2300 Mica Mine Lane
2300 Mica Mine Lane
2300 Mica Mine Lane
2300 Mica Mine Lane
2300 Mica Mine Lane
2300 Mica Mine Lane
2300 Mica Mine Lane
2300 Mica Mine Lane
2300 Mica Mine Lane
2300 Mica Mine Lane
2300 Mica Mine Lane
2300 Mica Mine Lane
2300 Mica Mine Lane
2300 Mica Mine Lane
2300 Mica Mine Lane
2300 Mica Mine Lane
2300 Mica Mine Lane
2300 Mica Mine Lane
2300 Mica Mine Lane
2300 Mica Mine Lane
2300 Mica Mine Lane
2300 Mica Mine Lane
2300 Mica Mine Lane
2300 Mica Mine Lane
2300 Mica Mine Lane
2300 Mica Mine Lane
2300 Mica Mine Lane
2300 Mica Mine Lane
2300 Mica Mine Lane
2300 Mica Mine Lane
2300 Mica Mine Lane
2300 Mica Mine Lane
2300 Mica Mine Lane
2300 Mica Mine Lane
2300 Mica Mine Lane
2300 Mica Mine Lane
2300 Mica Mine Lane
Listing courtesy of Redfin Corporation
Sold

2300 Mica Mine Lane

2300 Mica Mine Lane, Wake Forest, NC 27587

$535,000
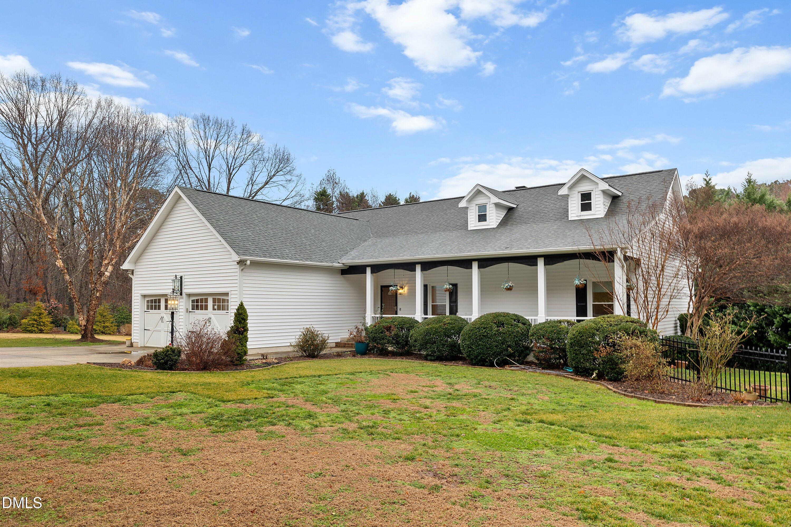
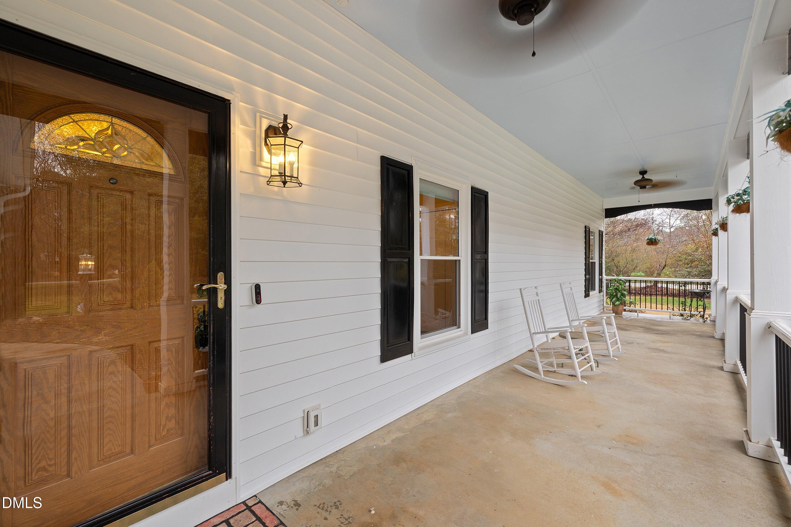
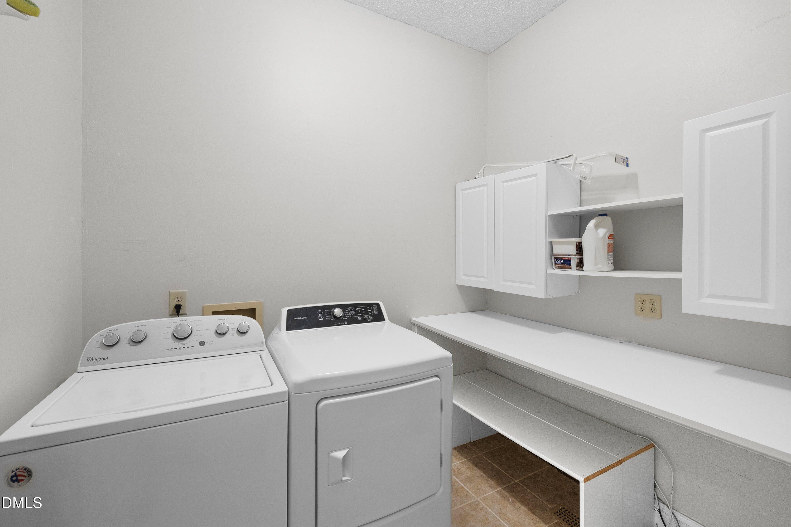
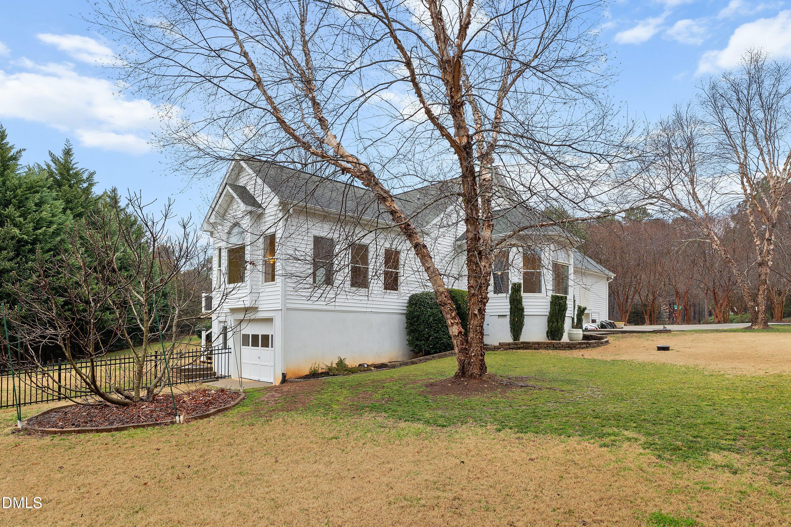
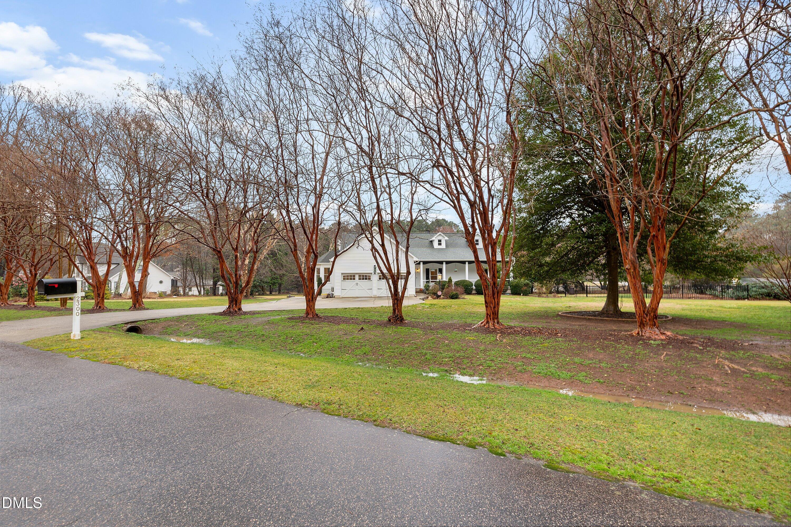
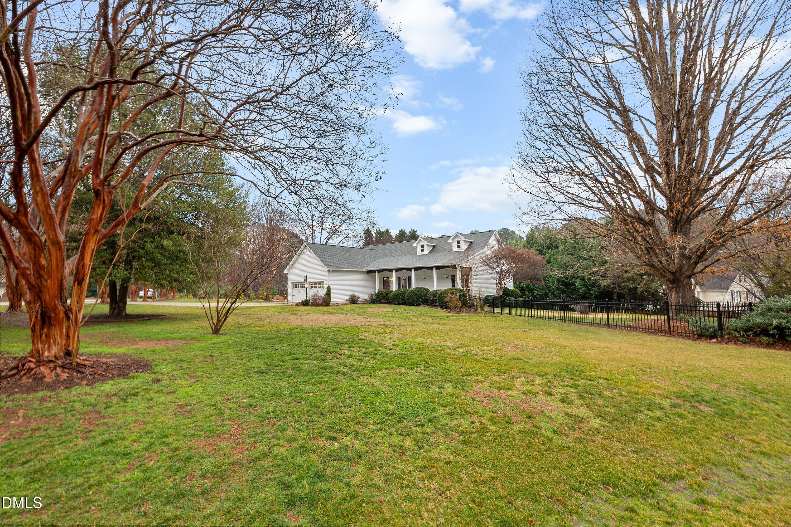
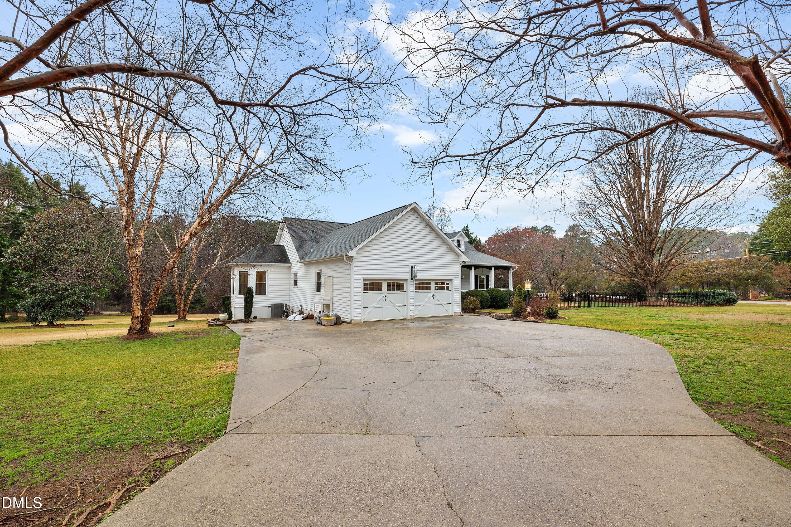
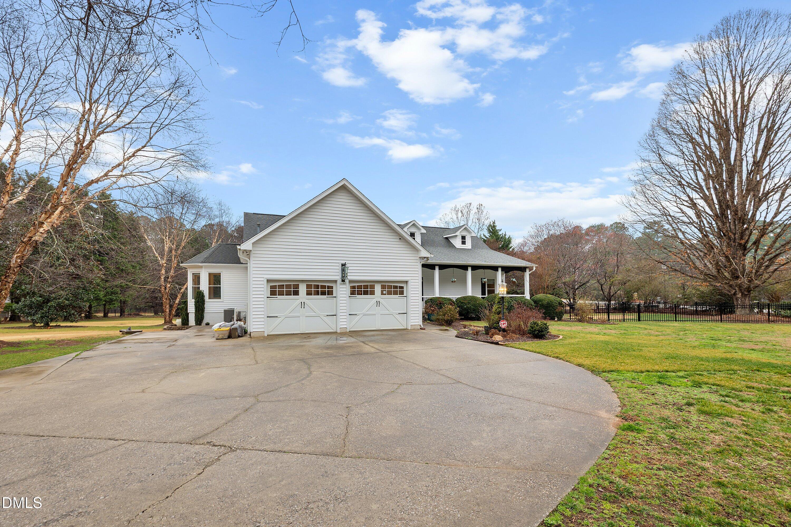
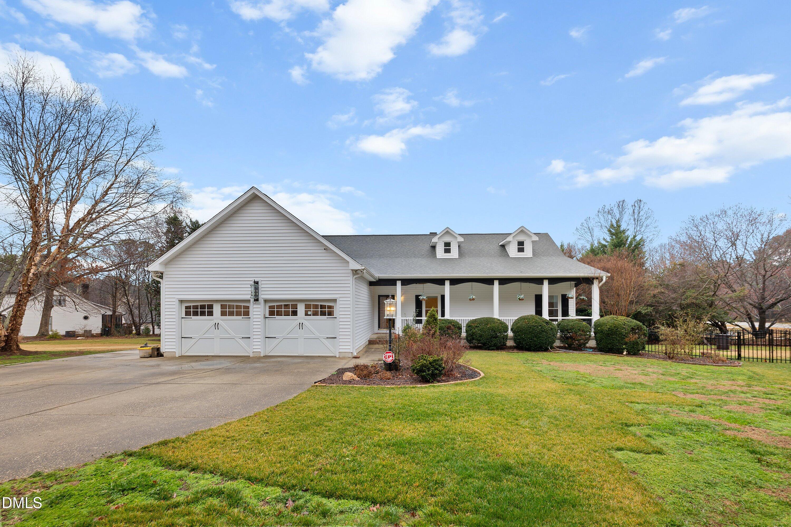
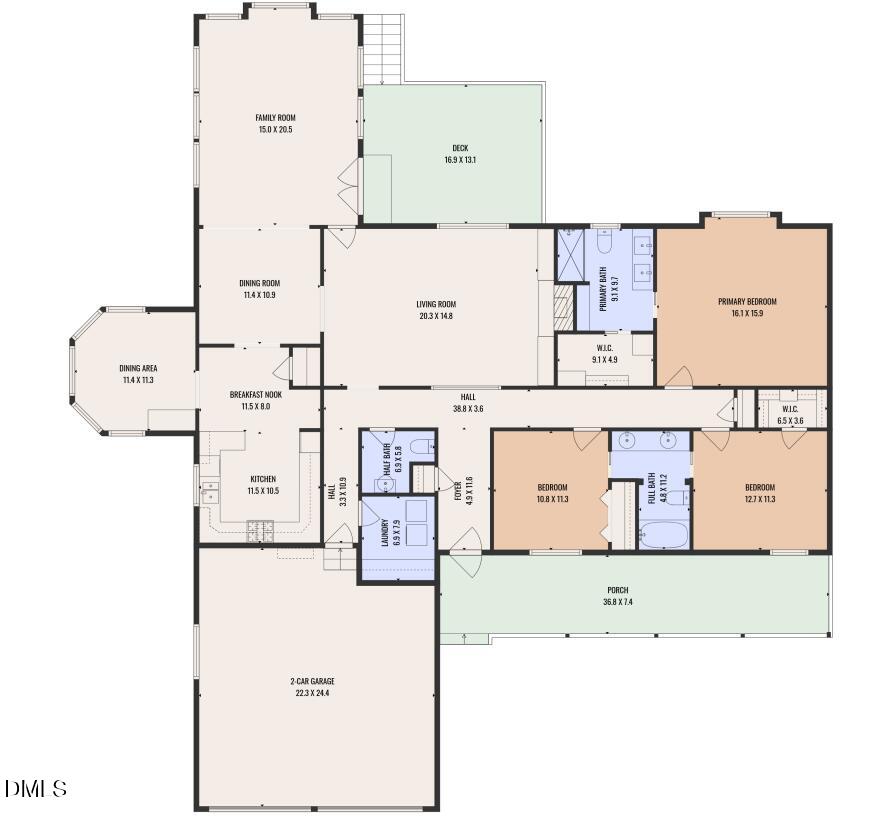
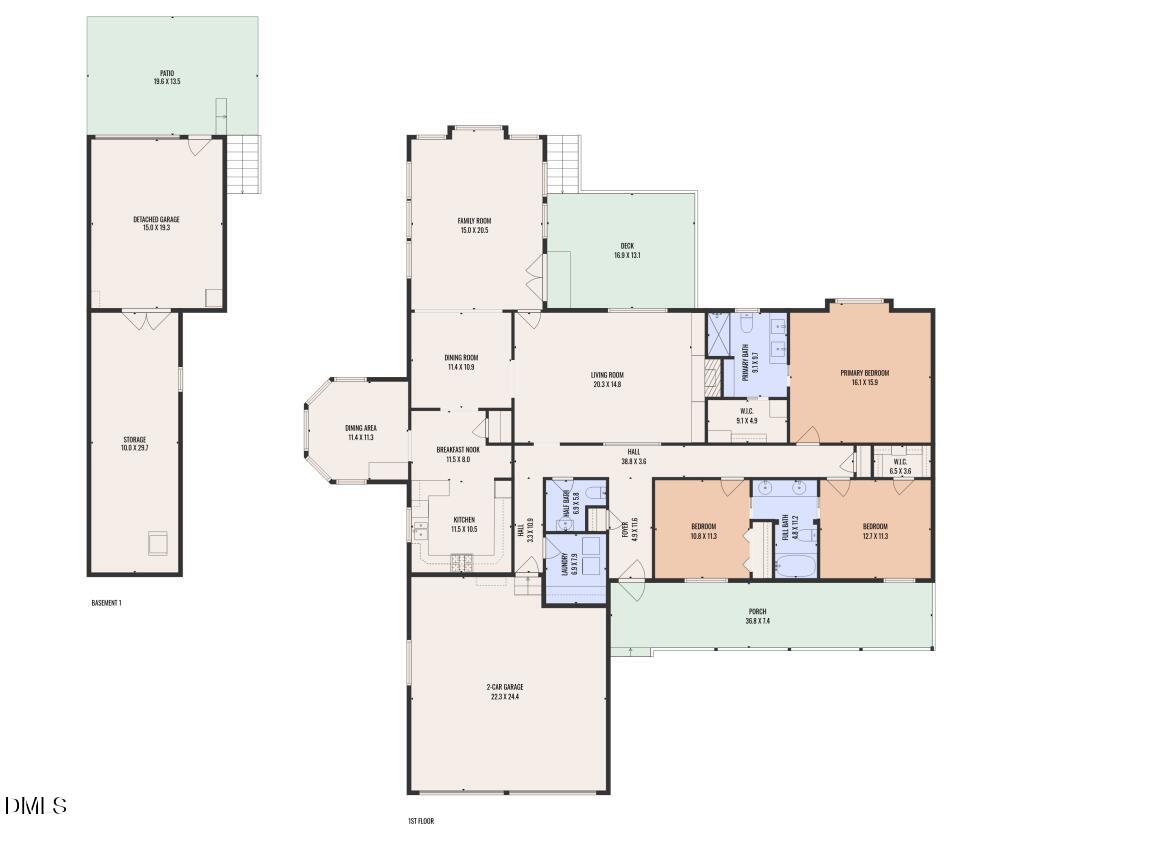
Live the good life in this sprawling 3-bedroom ranch situated on a corner lot of approximately .92 acres. A welcoming rocking chair front porch sets the stage for relaxed living and timeless curb appeal.

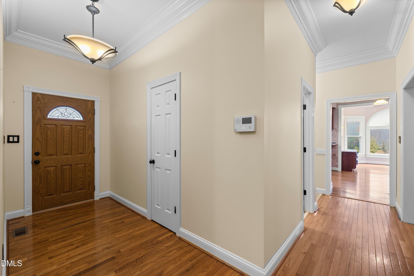
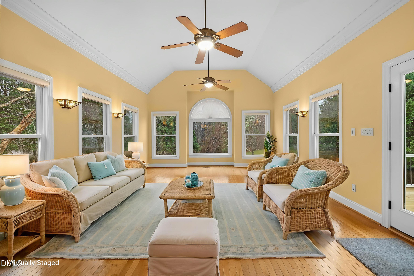
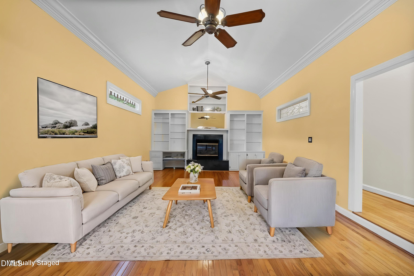
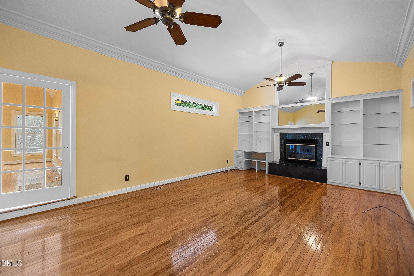
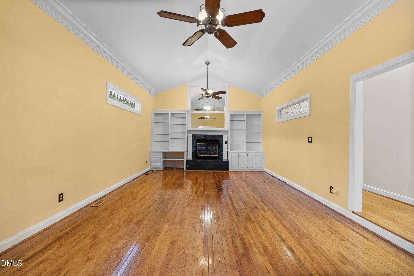
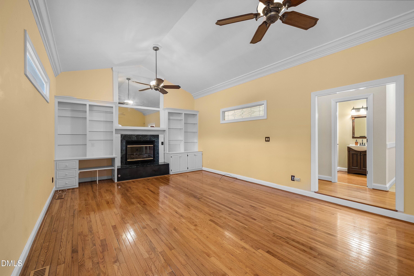
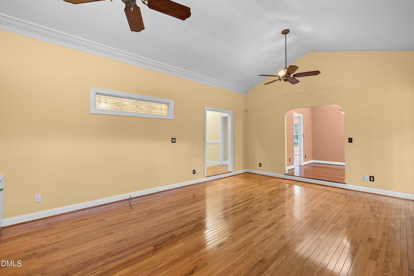
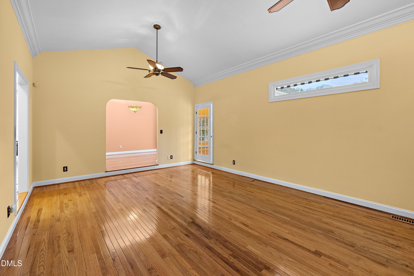
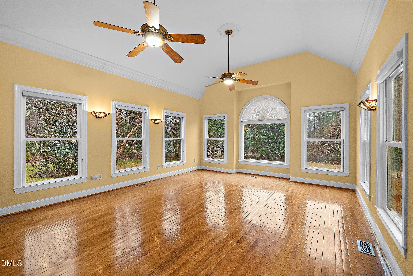
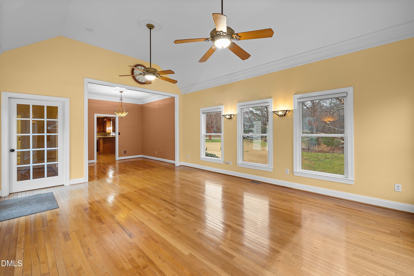
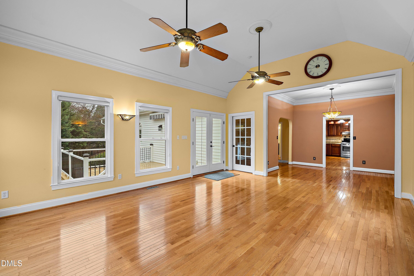
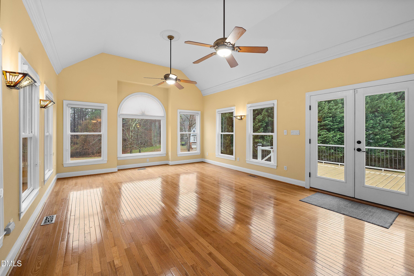
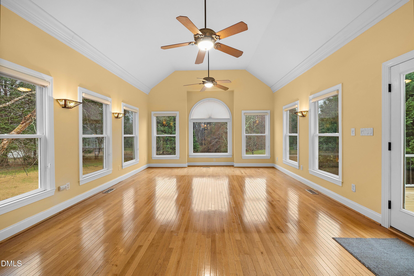
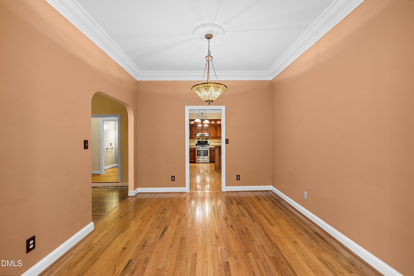
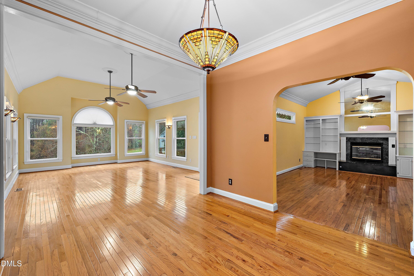
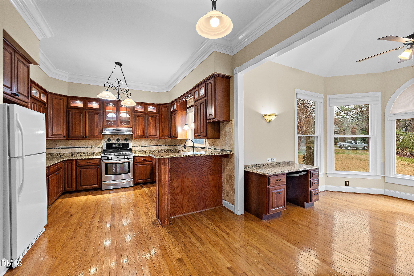
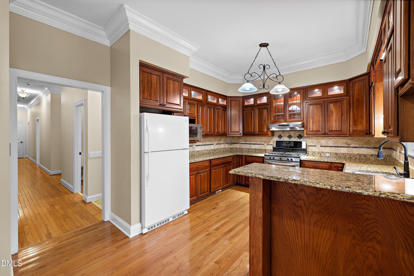
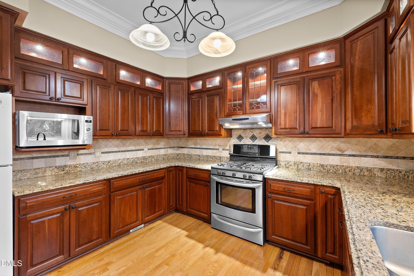
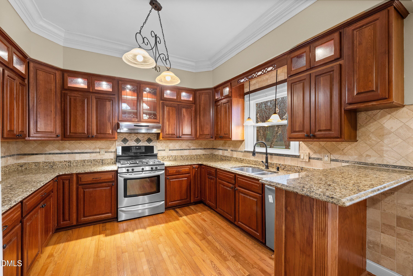
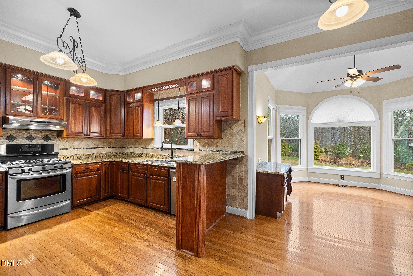
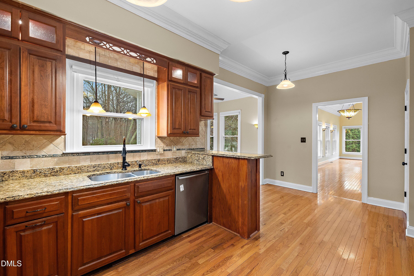
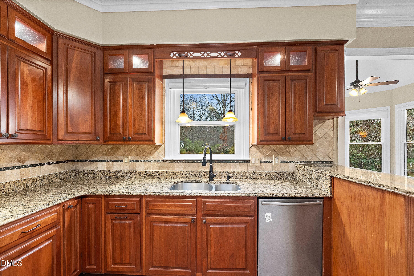
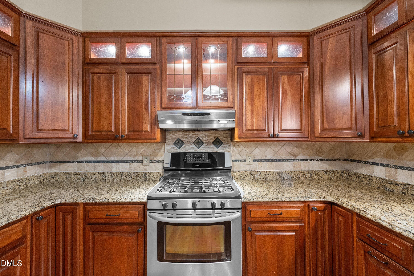
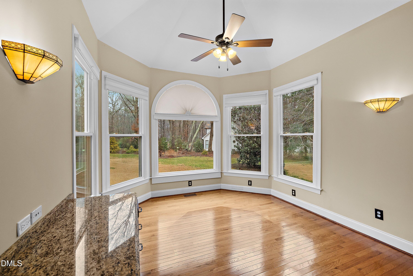
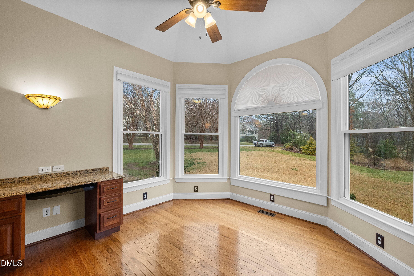
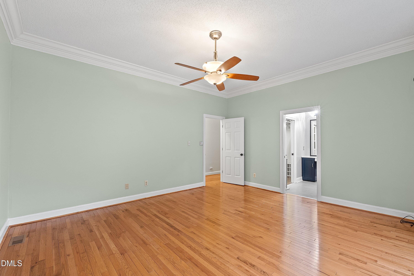
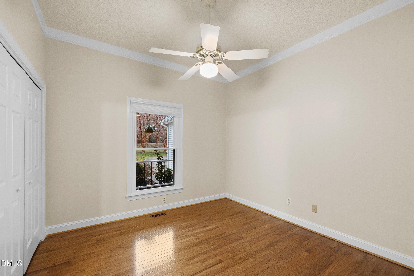
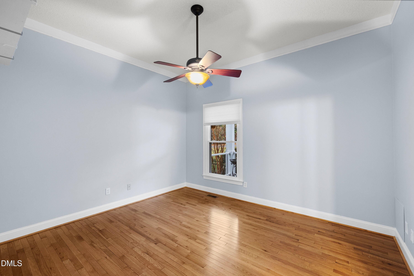
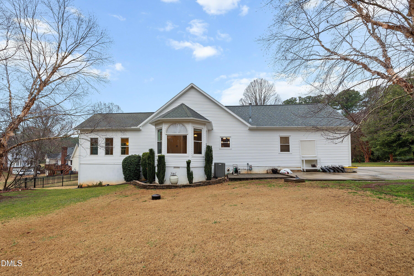
Inside, you'll find gorgeous hardwoods throughout, a roomy living room with built-ins, a formal dining room ideal for gatherings, and a large, airy sunroom filled with natural light. The sunny breakfast room with a bay window provides the perfect everyday dining space and flows seamlessly into the remodeled kitchen featuring high-end cabinetry and thoughtful finishes.

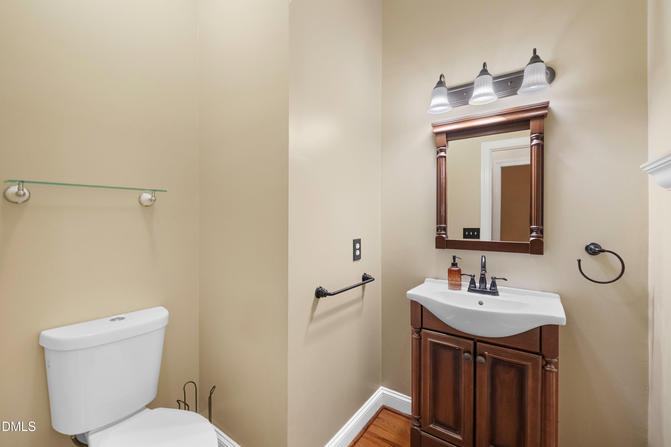
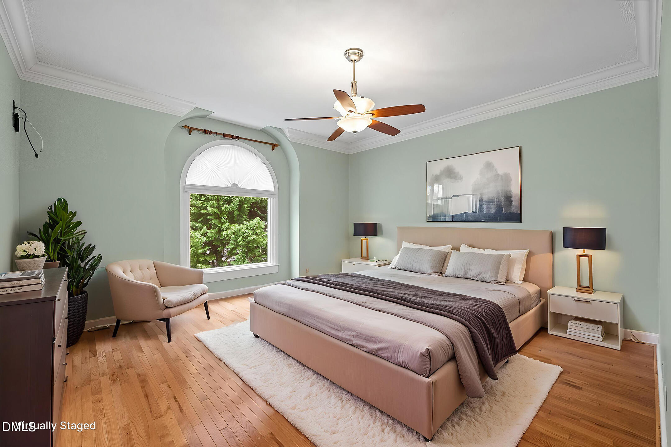
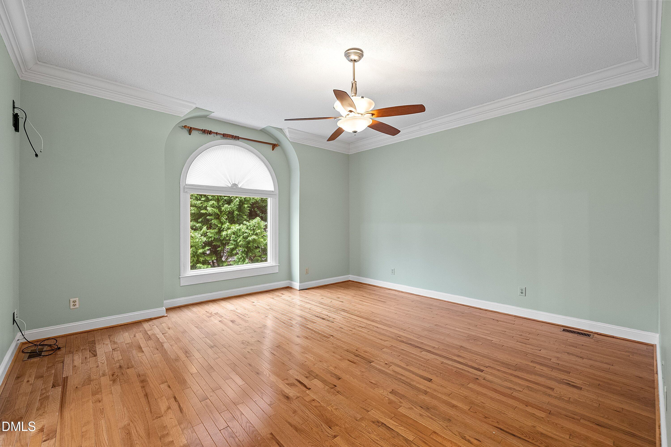
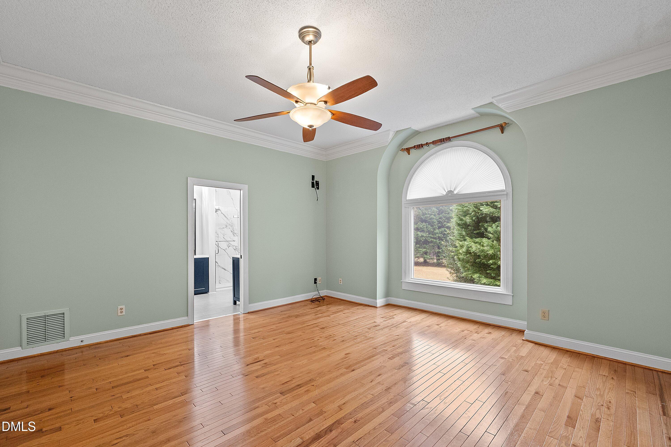
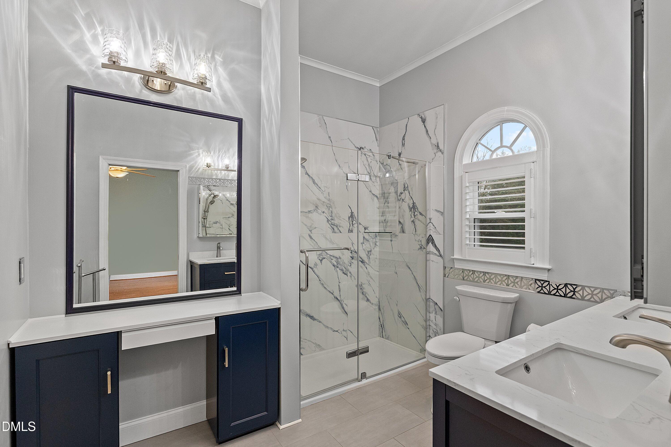
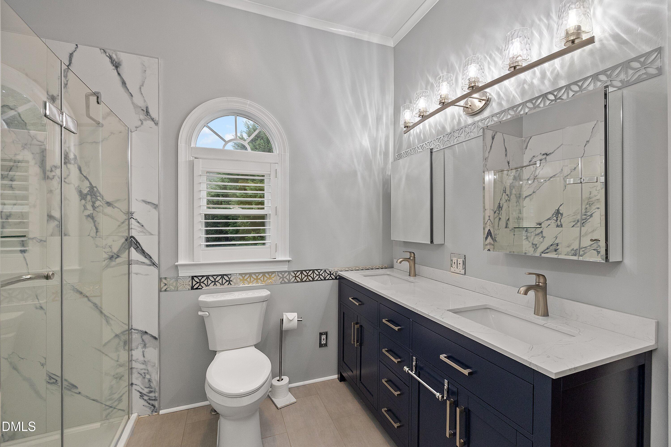
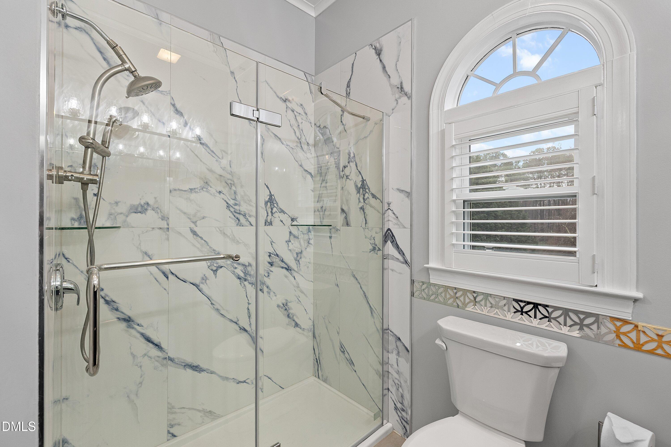
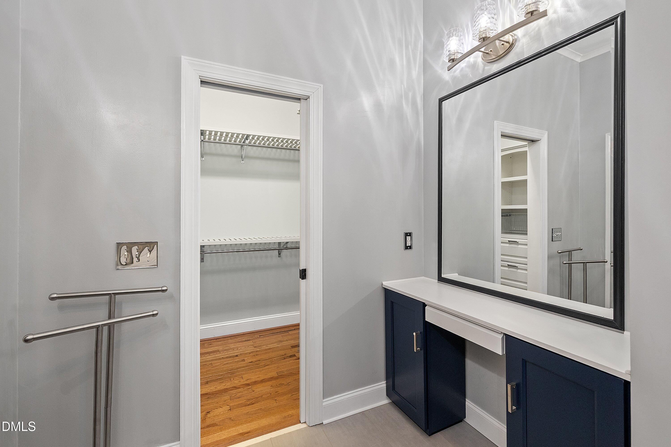
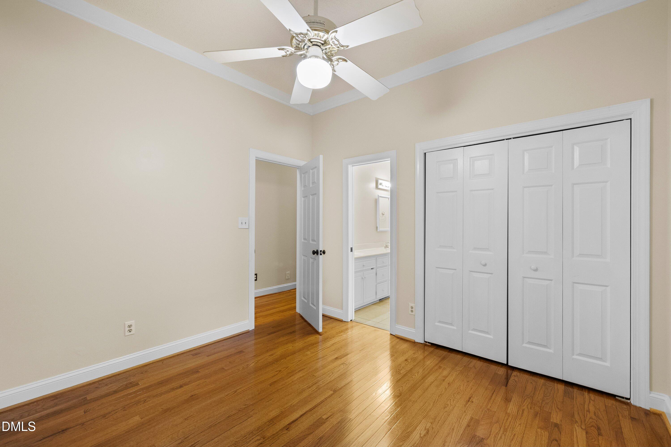
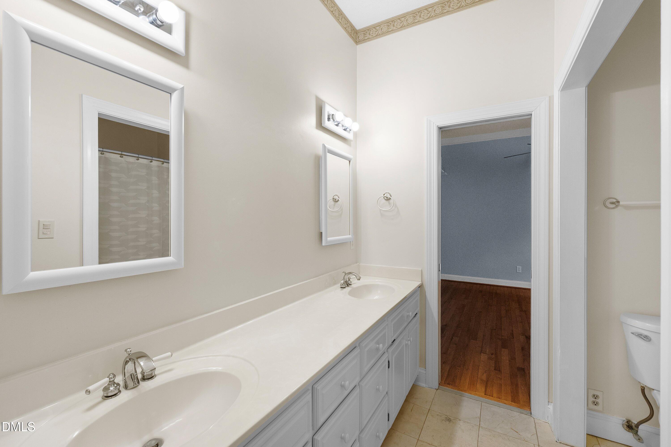
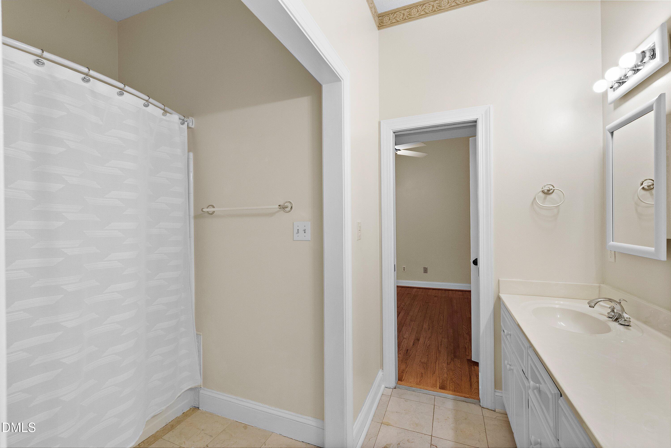
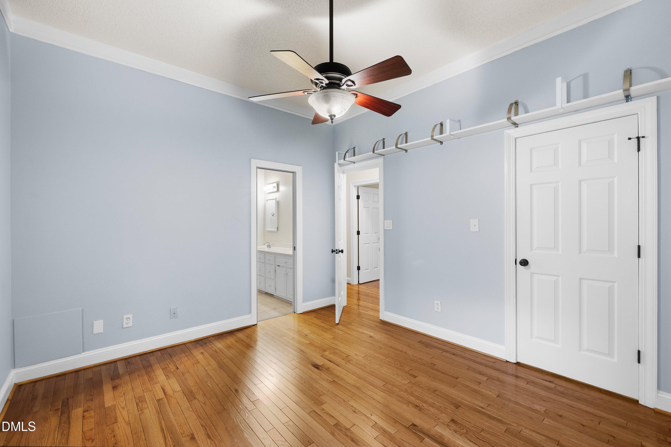
The home includes a convenient powder room for guests, a Jack-and-Jill bath connecting two secondary bedrooms, and a beautifully remodeled primary bath. A whole-house vacuum system with a kitchen kick plate sweep adds everyday convenience.

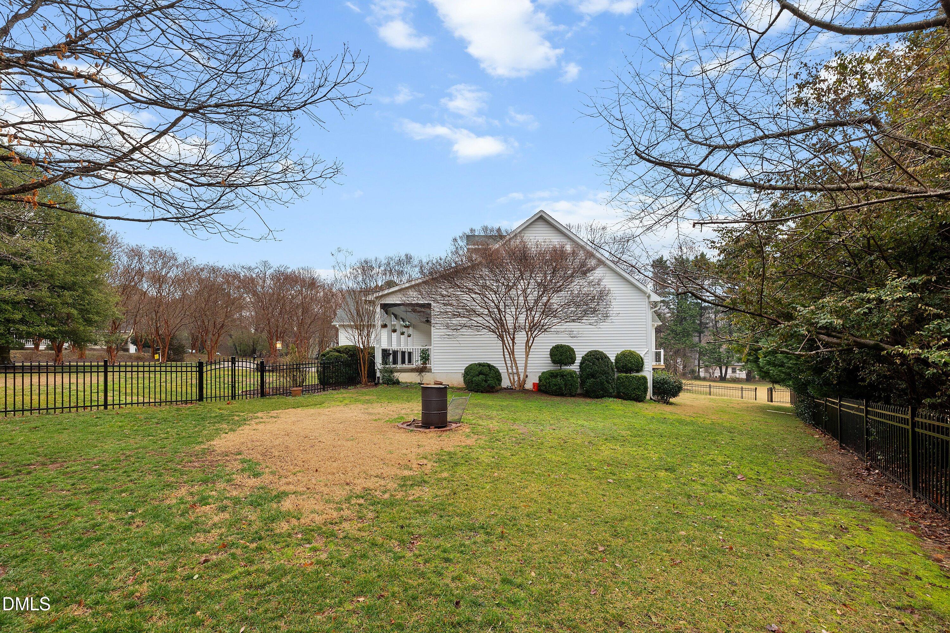
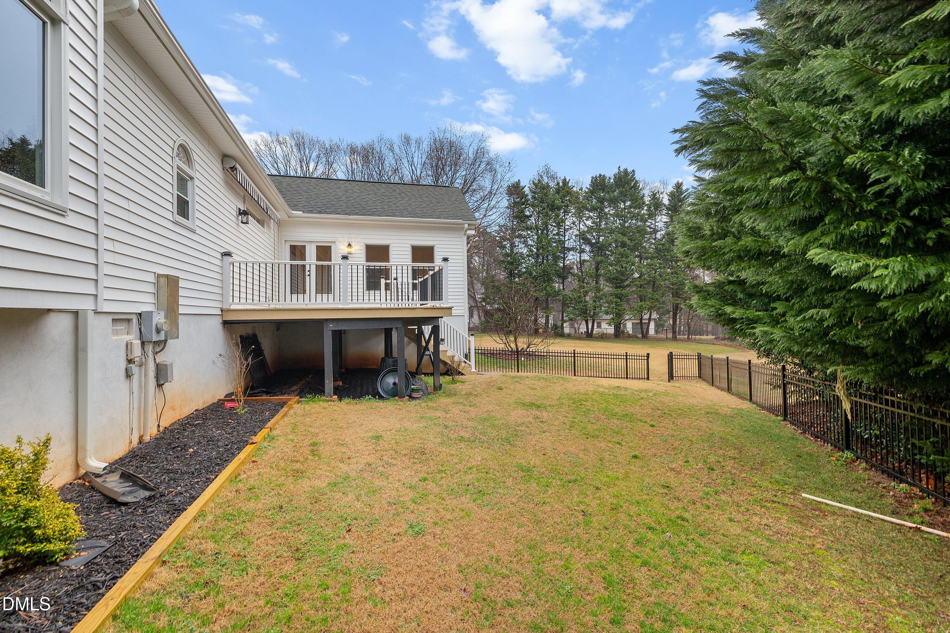
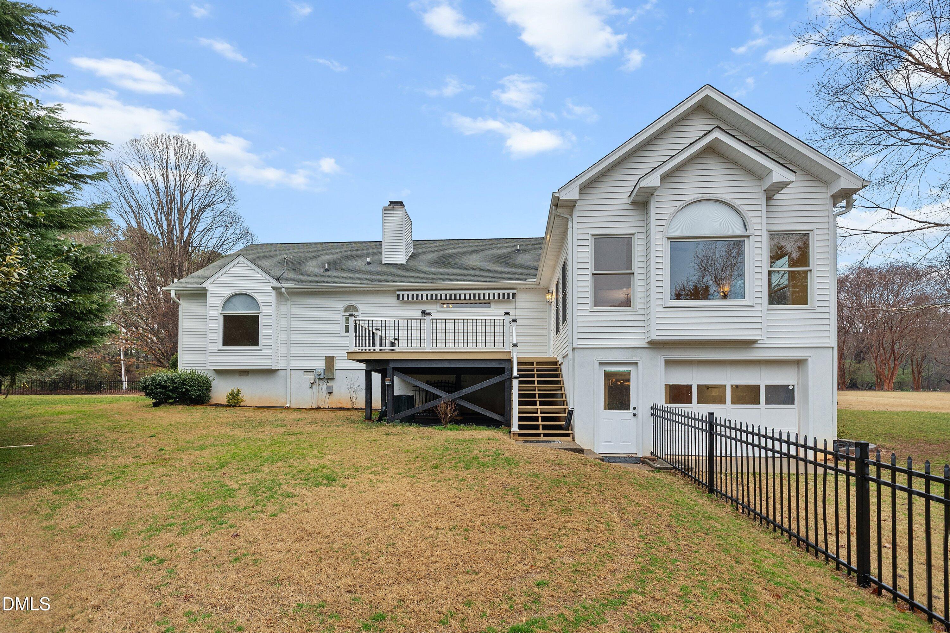
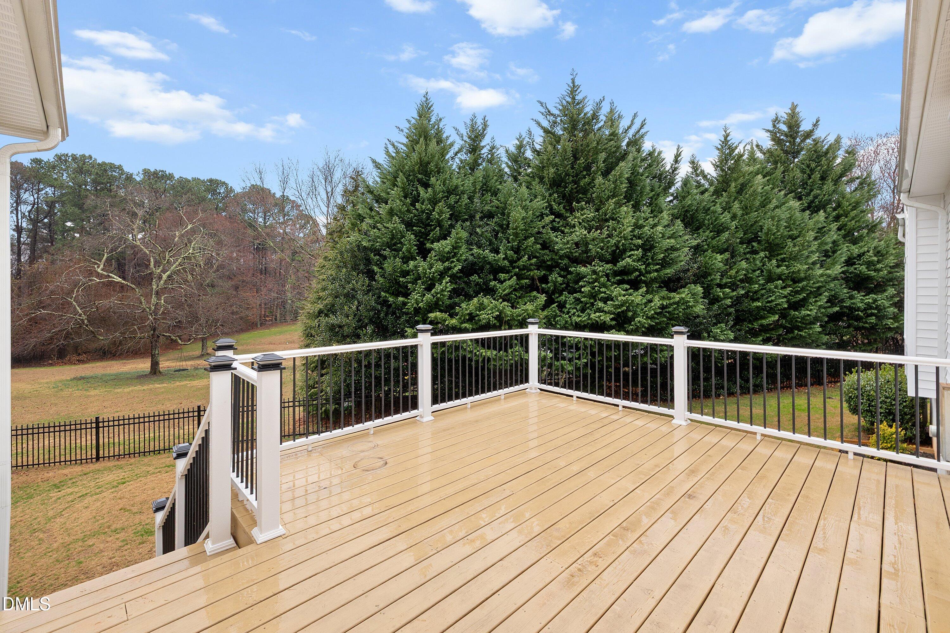
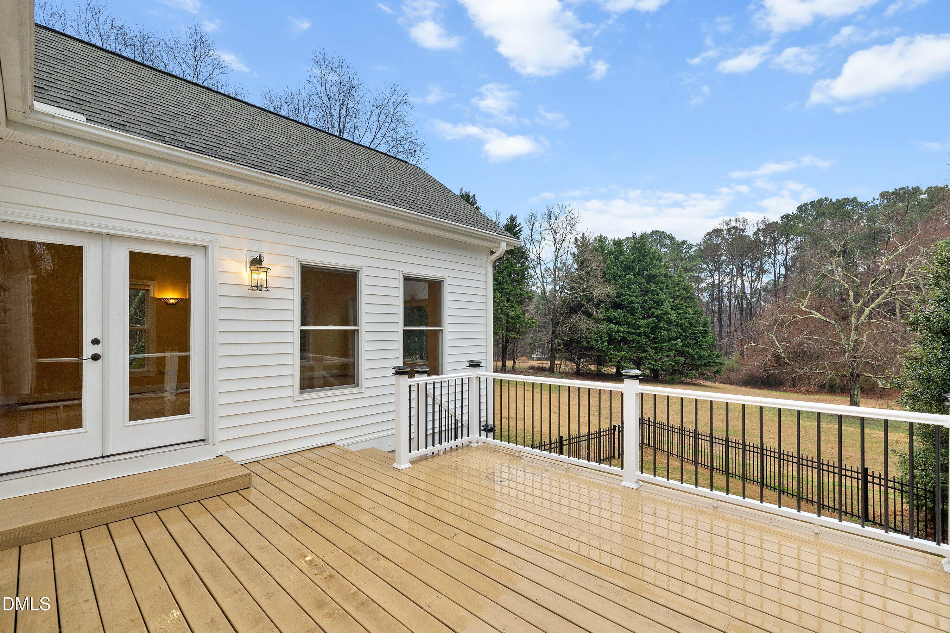
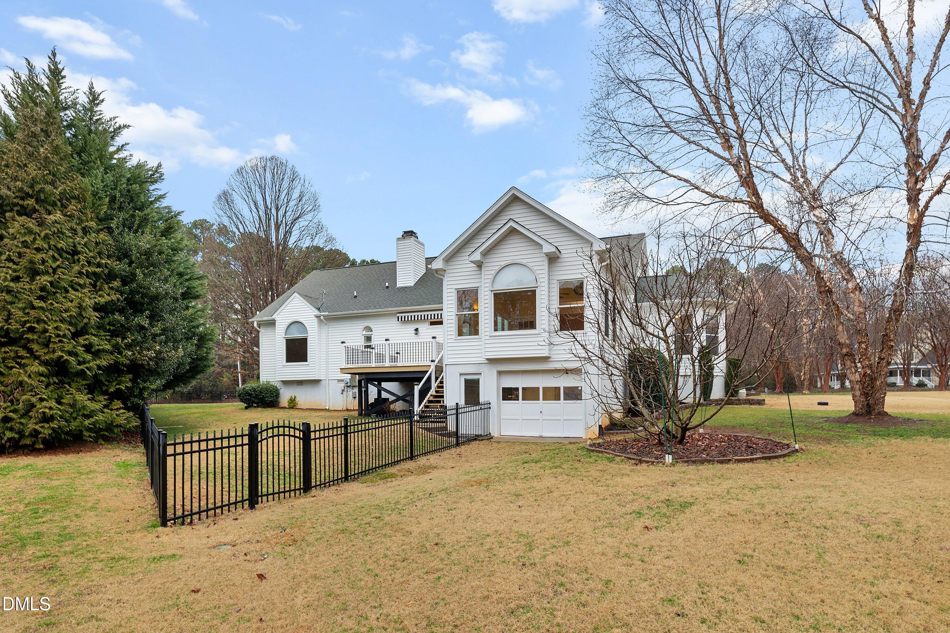
Step outside to enjoy the huge yard, complete with a smaller fenced area for added flexibility. The new deck features a retractable awning equipped with a wind sensor that automatically retracts in windy conditions, offering comfort and peace of mind.

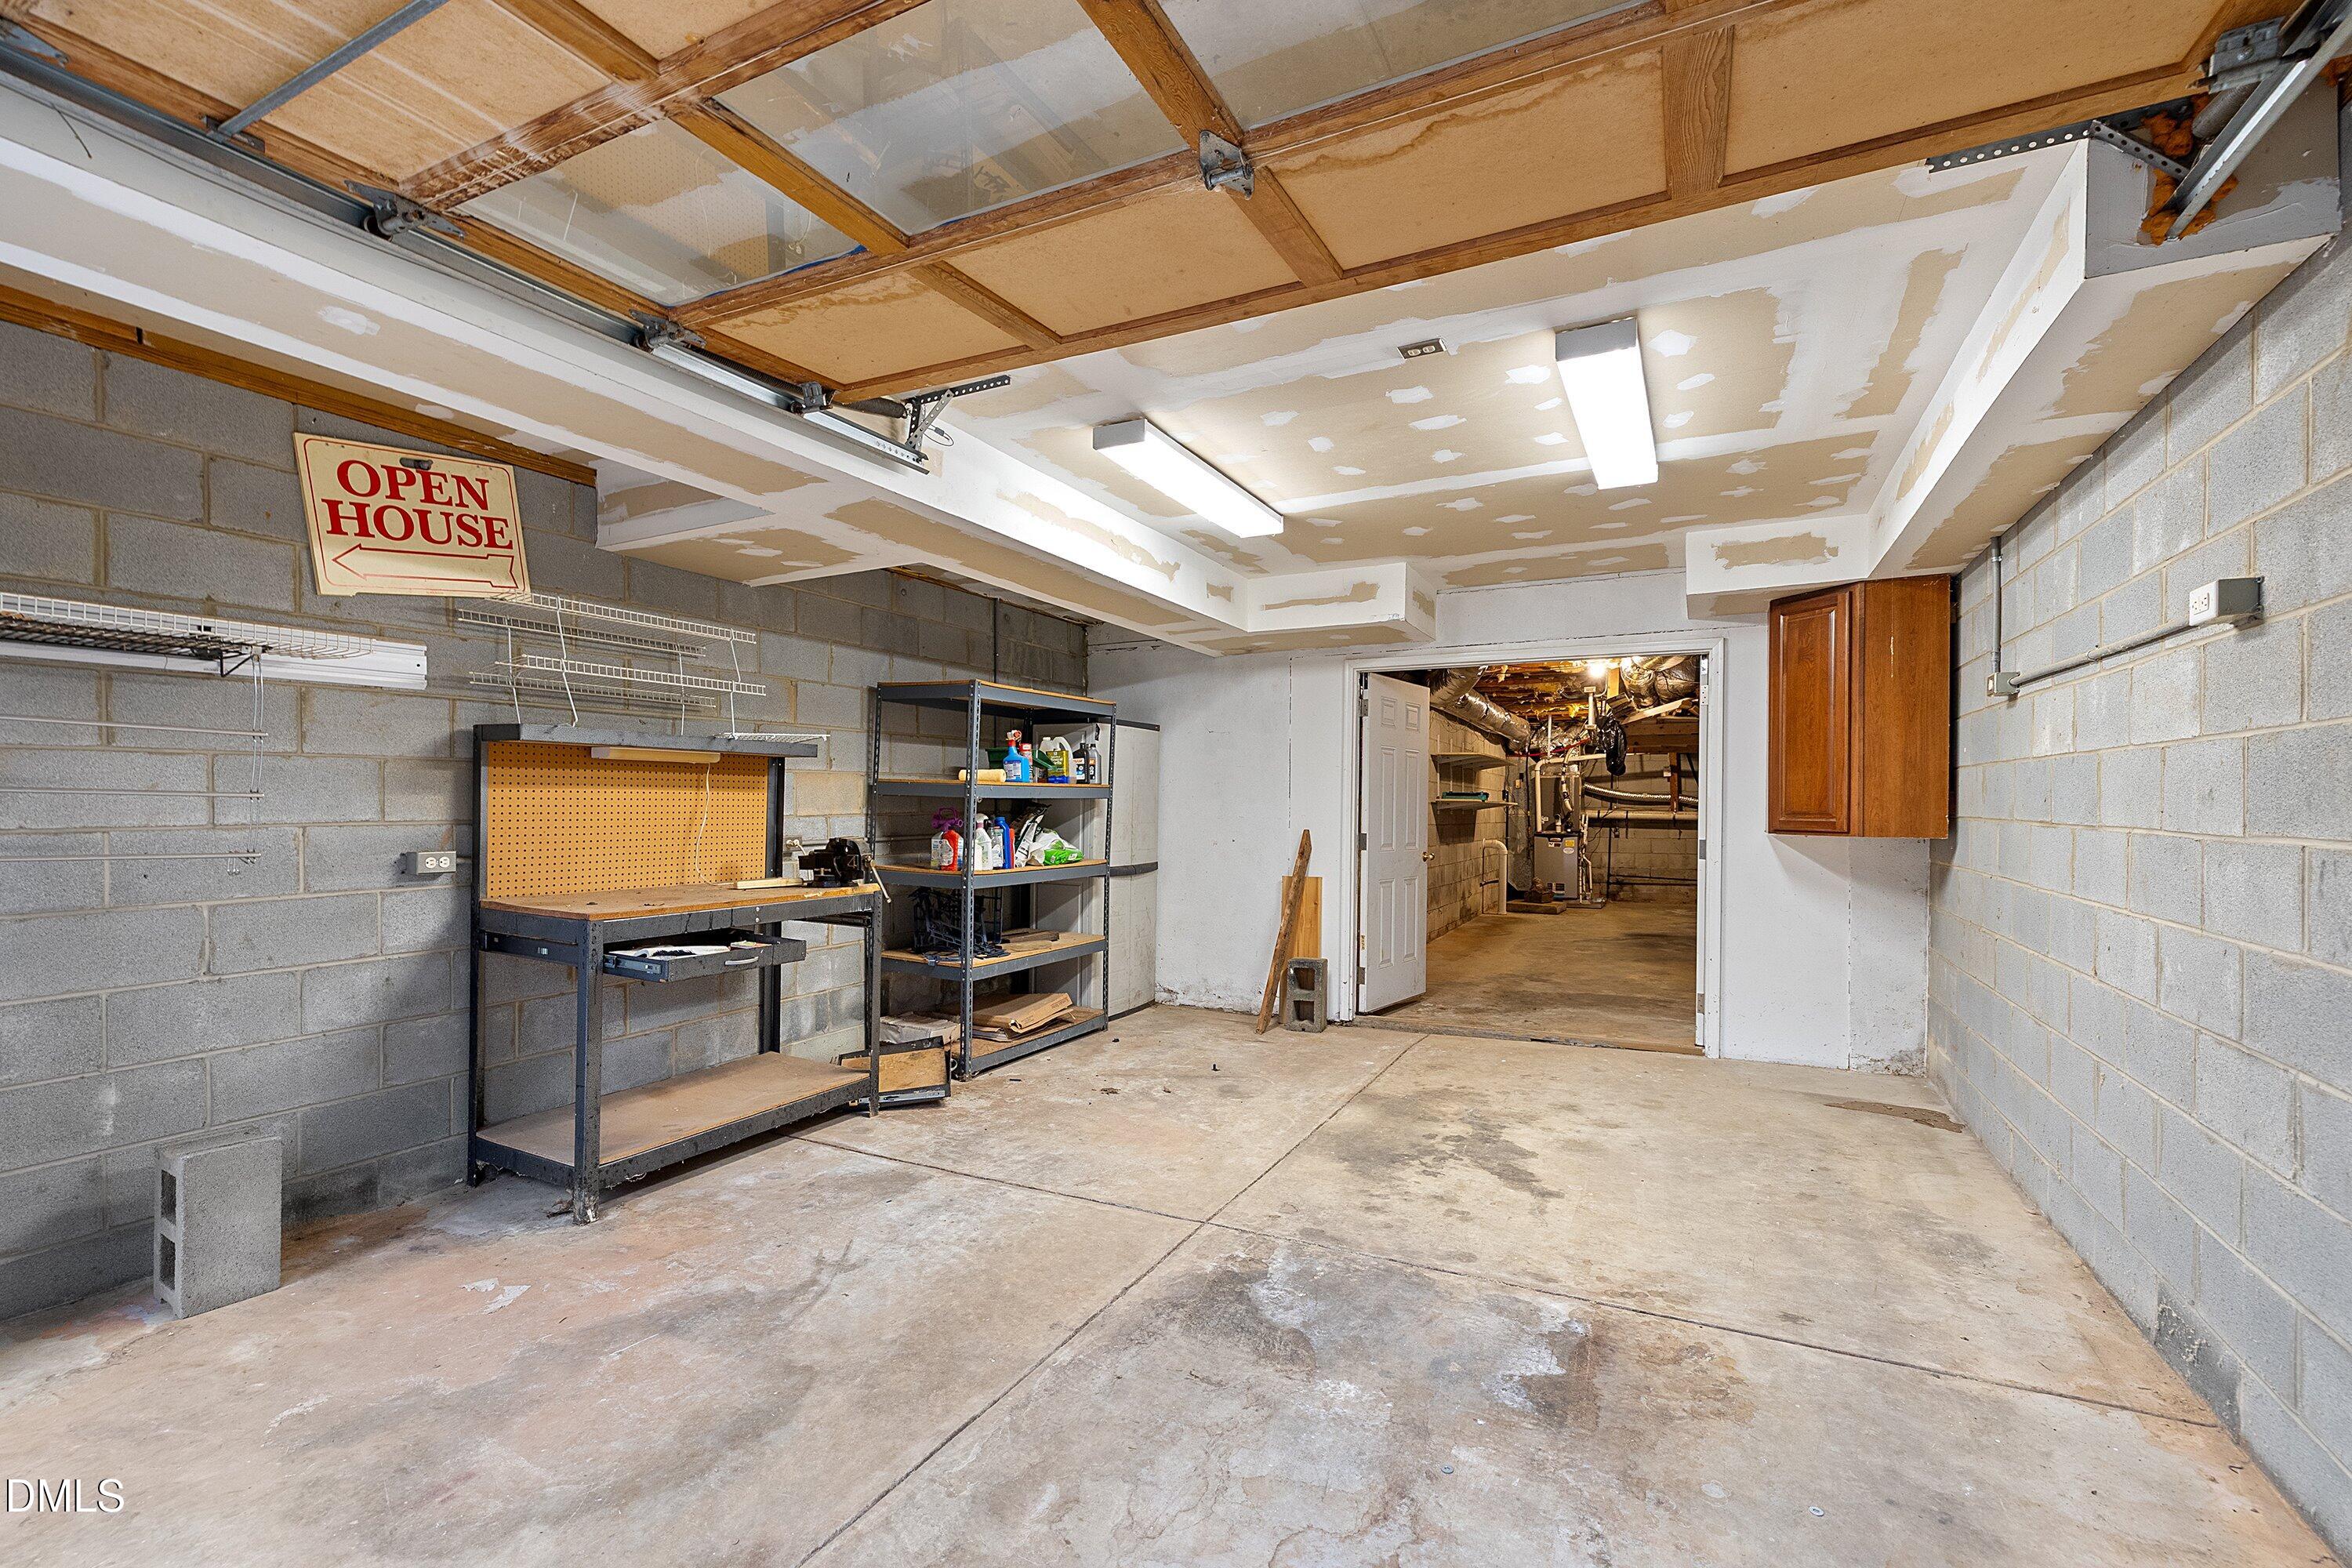
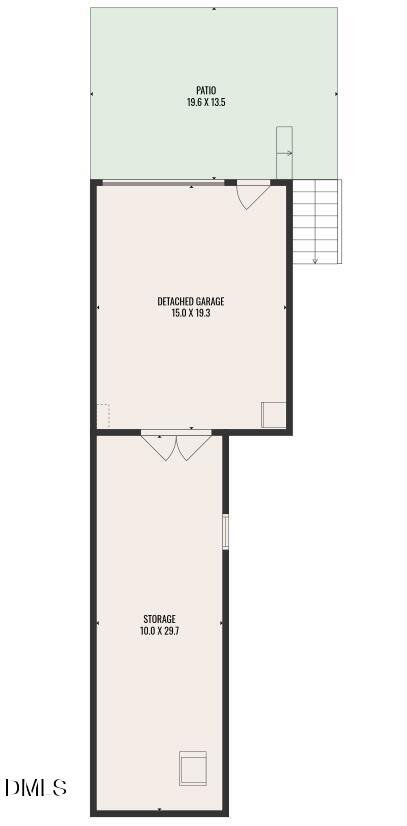
Additional highlights include a walk-in unfinished basement with a garage door for easy storage of lawn equipment and recreational items, plus a powered workshop area. Recent improvements include new siding, windows, added insulation and updated basement insulation with enhanced barrier backing designed to help repel moisture.

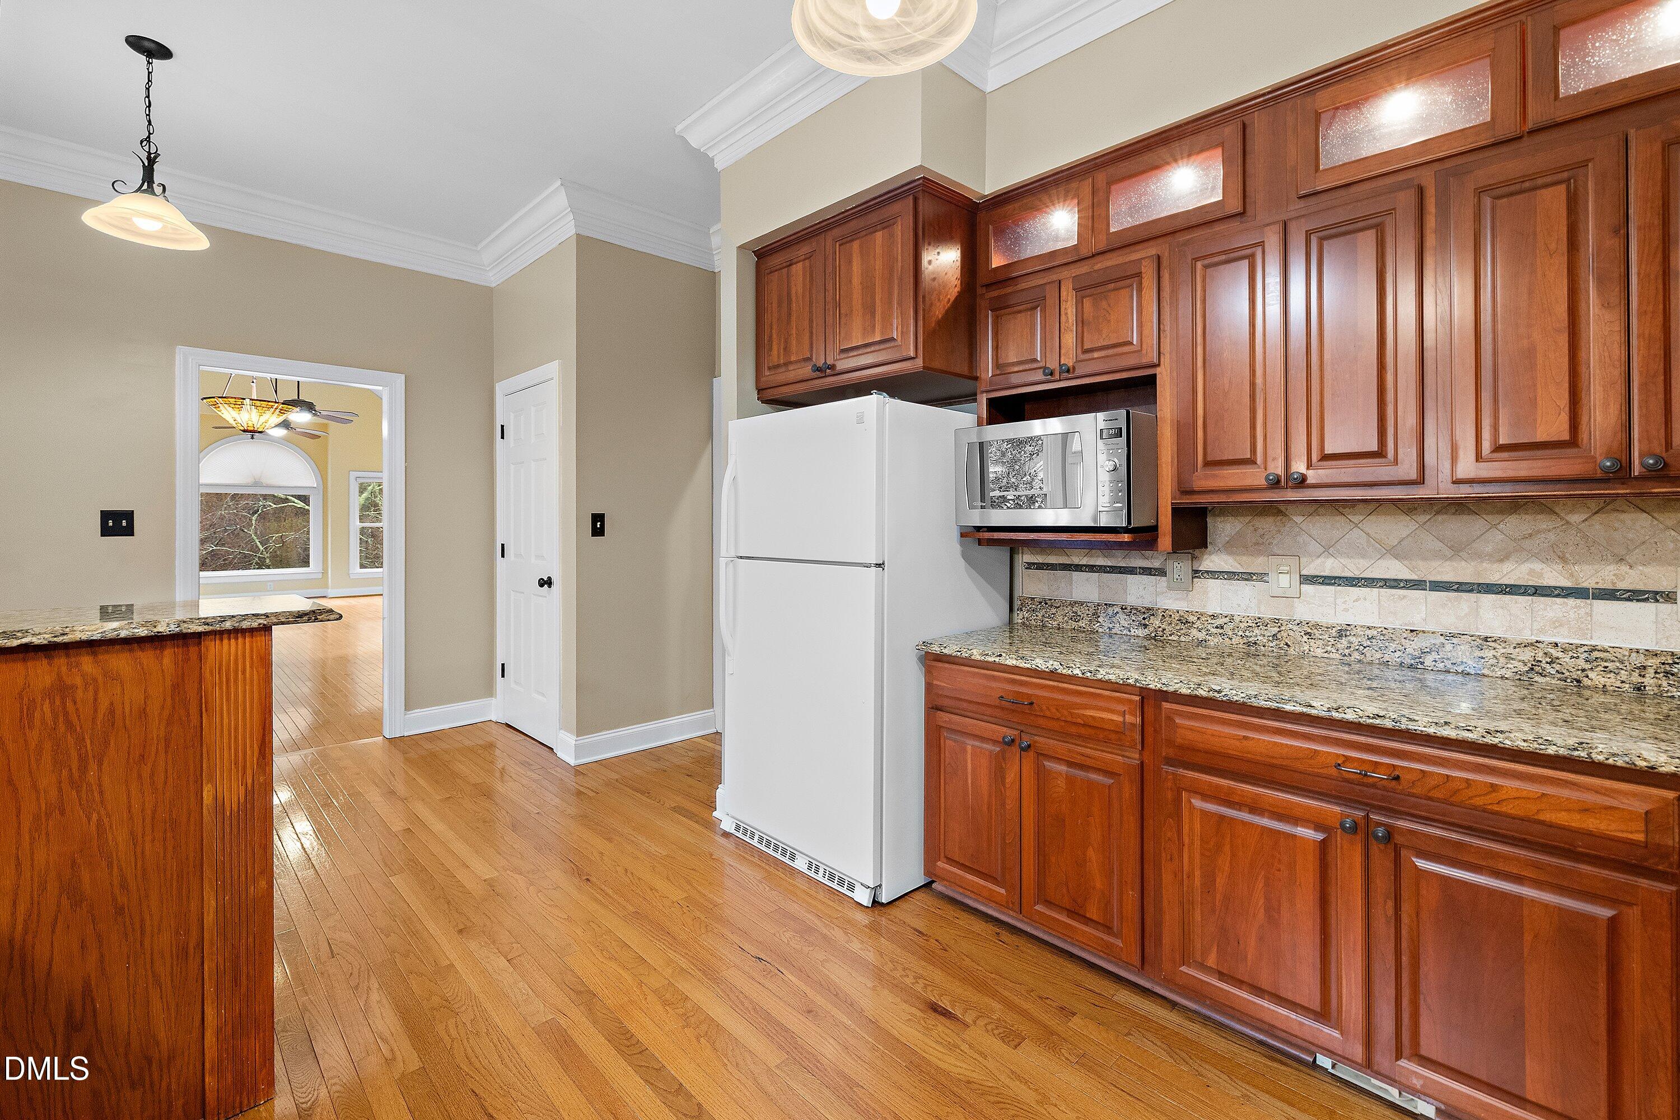
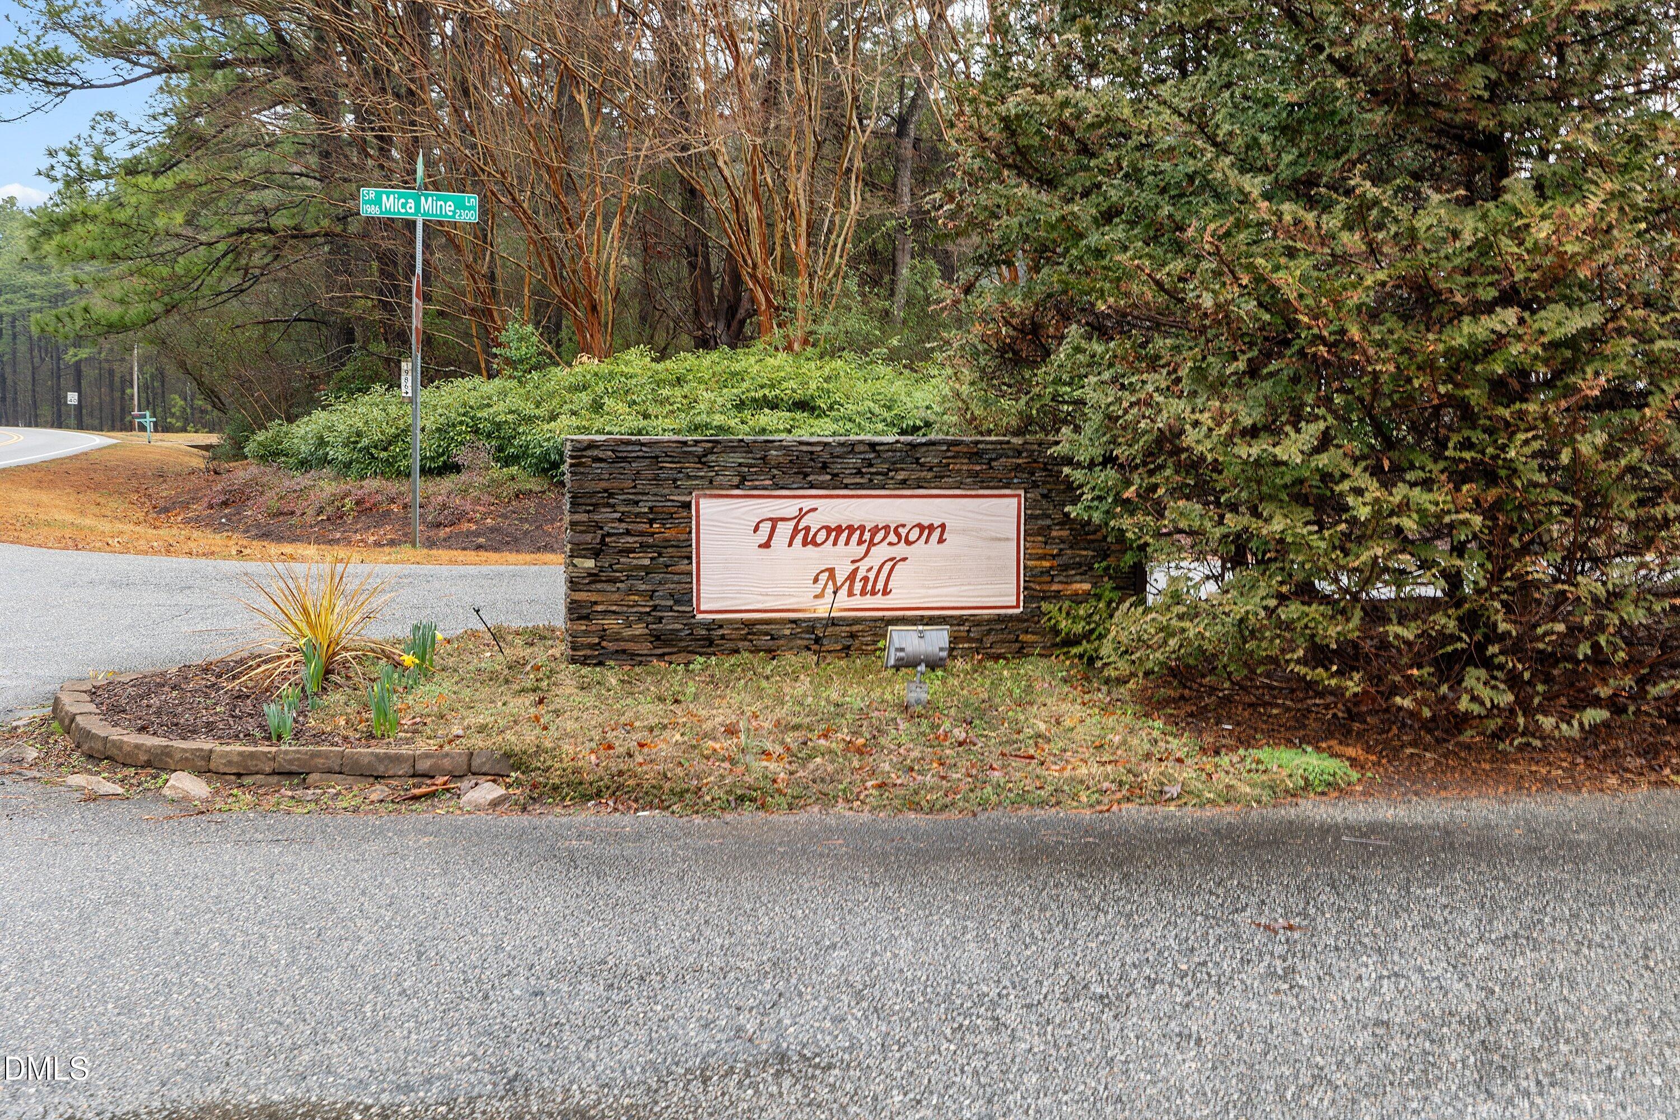
Conveniently located near downtown Wake Forest and Falls Lake, this property offers space, functionality, and accessibility in one exceptional package. No HOA! All appliances convey!

3
beds

3
baths

2,372 Sq.Ft. LIVING AREA

0.92 Acres lot

Irene Higginson

Irene Higginson

Features & Amenities

Interior

  • total bedrooms3
  • Total bathrooms3
  • full bathrooms2
  • half bathroom1
  • Laundry room Laundry Room, Main Level
  • Flooring Hardwood, Tile
  • Fireplace Living Room
  • APPLIANCES Dishwasher, Dryer, Gas Range, Range Hood, Stainless Steel Appliance(s), Tankless Water Heater, Washer
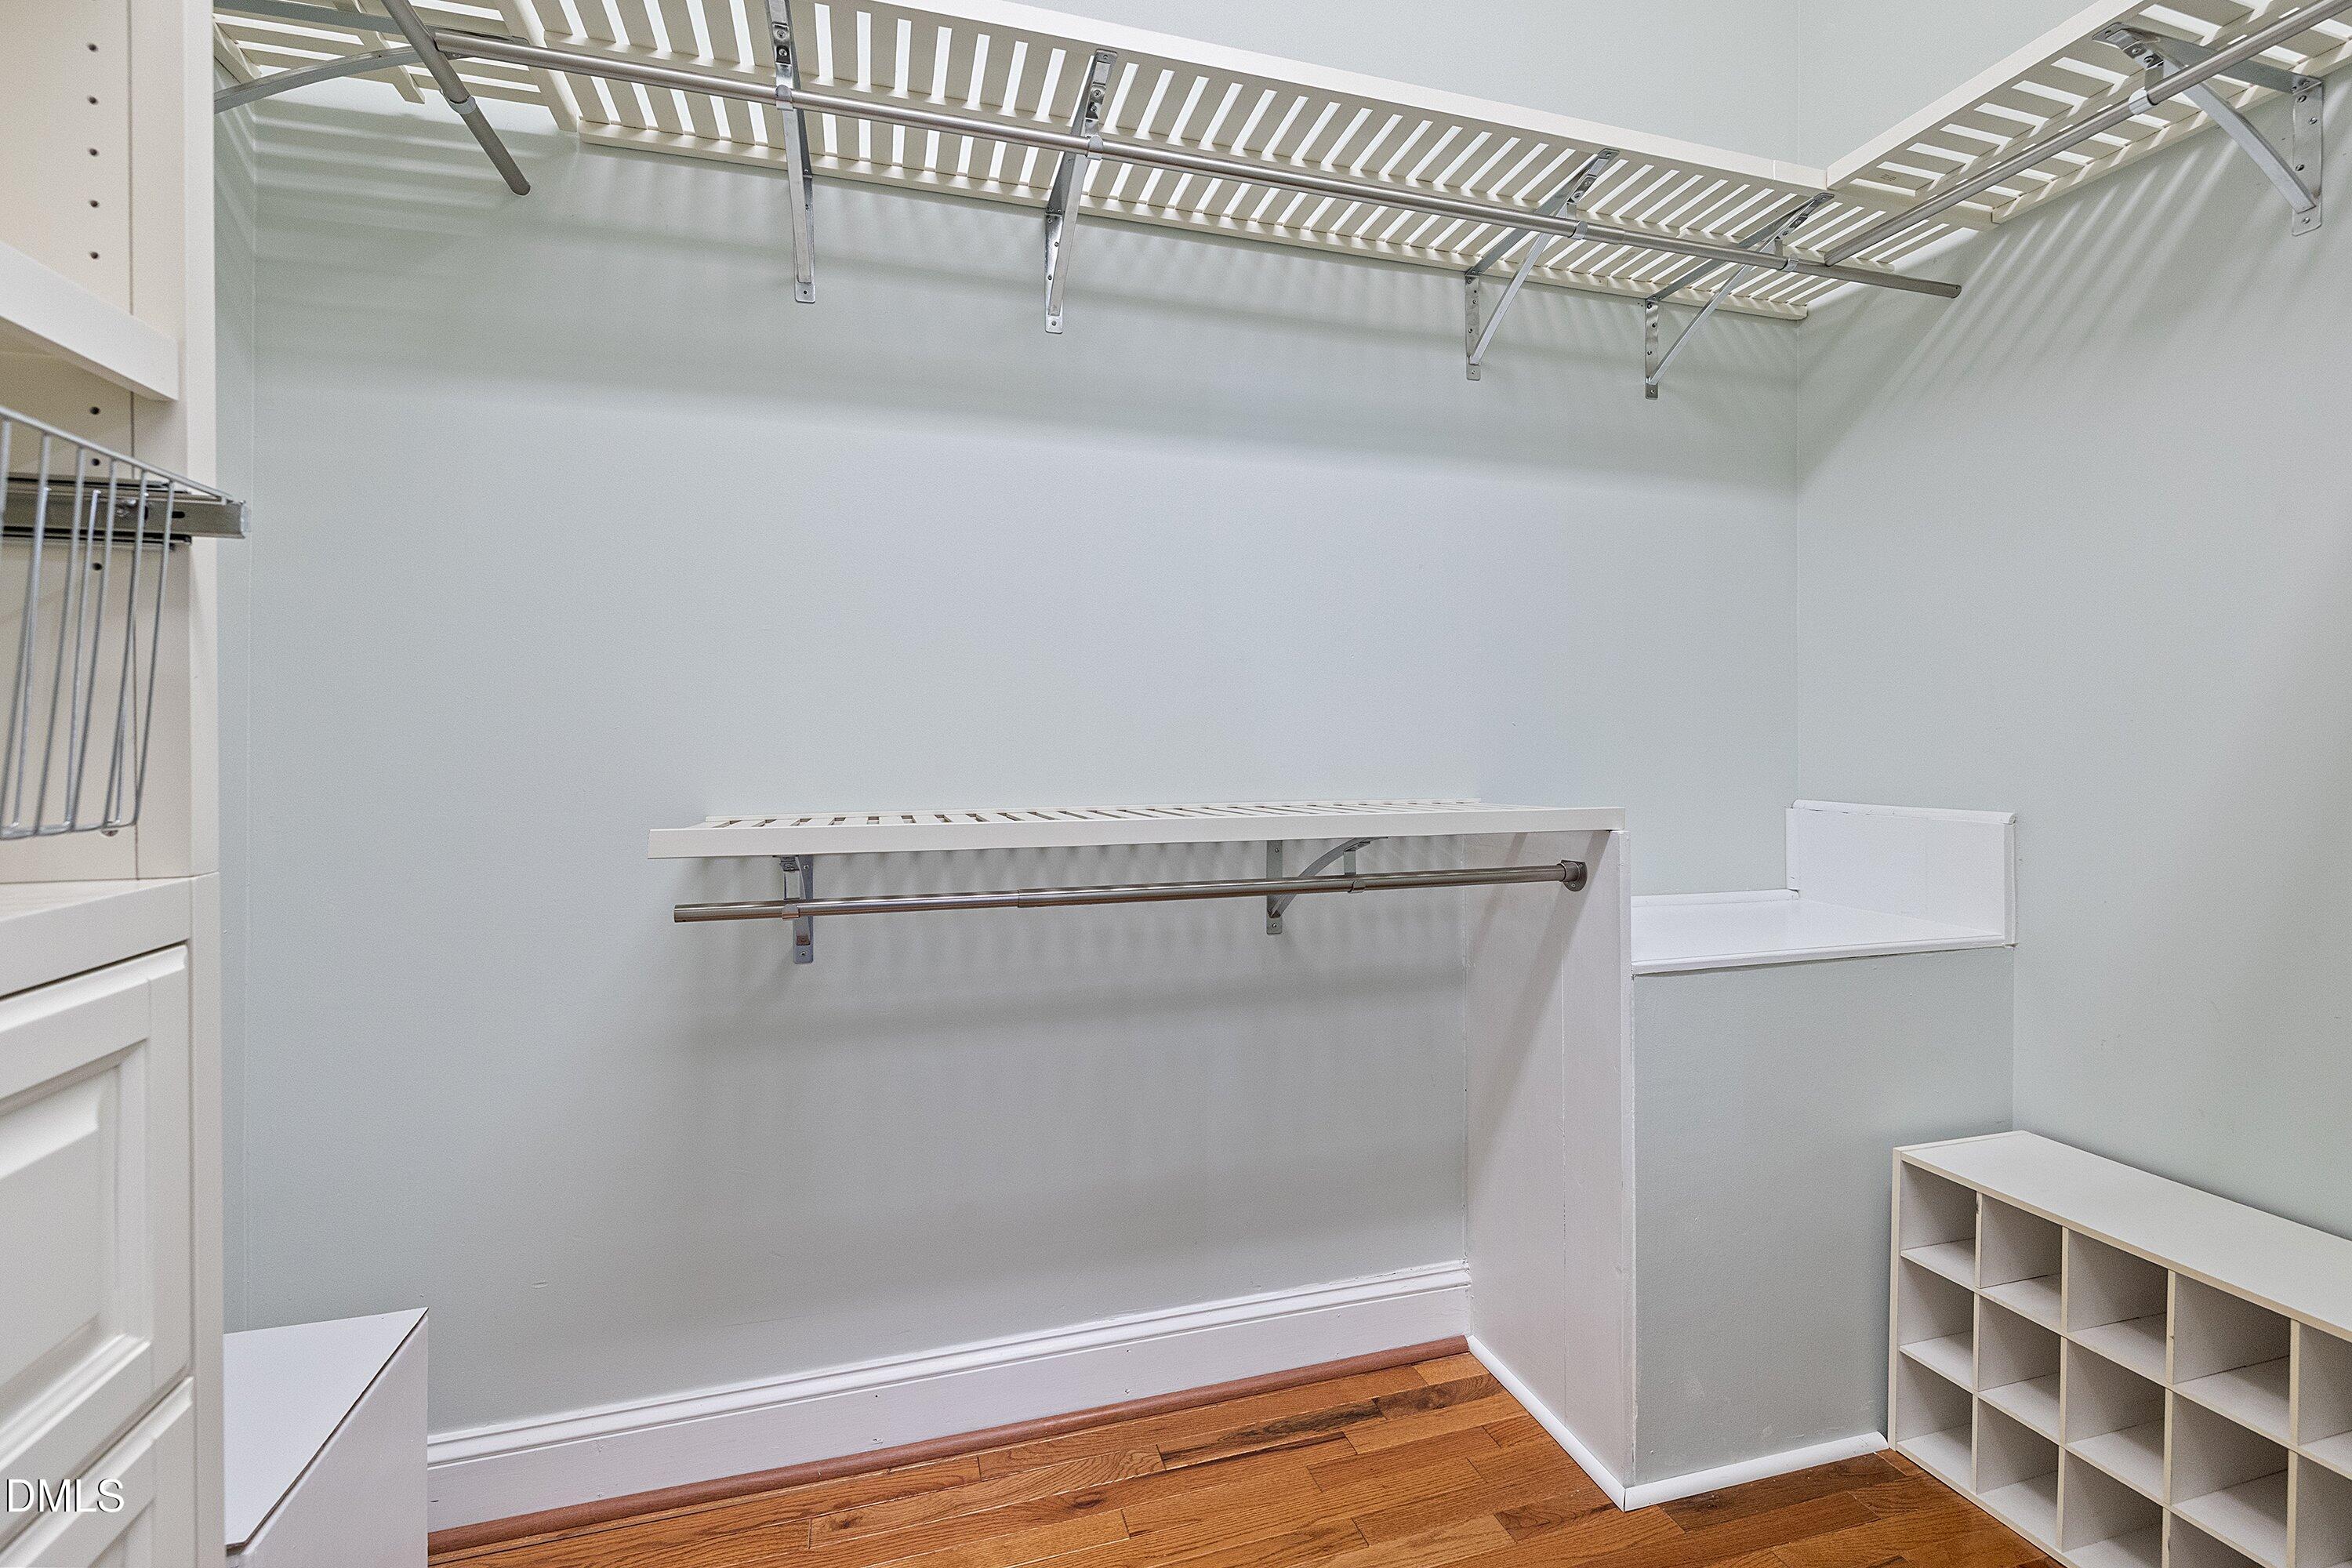
  • other interior Features Built-in Features, Ceiling Fan(s), Central Vacuum, Central Vacuum Prewired, Crown Molding, Double Vanity, Granite Counters, Master Downstairs, Radon Mitigation, Soaking Tub, Vaulted Ceiling(s), Walk-In Closet(s), Walk-In Shower

Area & Lot

  • Status Sold
  • Date Sold July 7, 2026
  • Living Area2,372 Sq.Ft.
  • Total Area2,372 Sq.Ft.
  • Lot Area0.92 Acres
  • MLS® ID10150397
  • TypeResidential
  • YEAR BUILT1990
  • NeighborhoodWake Forest
  • Architecture StylesRanch, Traditional, Transitional
  • Elementary SchoolWake - Forest Pines Drive Elementary
  • Middle SchoolWake - Wake Forest Middle School
  • High SchoolWake - Wake Forest High School

Exterior

  • STORIES1
  • Garage Space2.0
  • water SourcePublic
  • roofShingle
  • parkingAttached, Driveway, Garage, Garage Faces Side
  • HEAT TYPEForced Air
  • AIR CONDITIONINGCentral Air
  • sewerSeptic Tank
  • SubstructurePermanent

Financial

  • Sales Price$535,000
  • Real Estate Tax $3,324/yr
  • Zoning R-40W

Wake Forest

Explore

Experience the Difference

With 22 years of expertise in luxury real estate and a proven track record of success, I’m here to connect you with the perfect agent or represent you in your next property transaction—no matter where you are in the world. Contact me today to find out how I can be of assistance to you!

Follow Me on Instagram