Leave a Message

By providing your contact information to Irene Higginson, your personal information will be processed in accordance with Irene Higginson's Privacy Policy. By checking the box(es) below, you consent to receive communications regarding your real estate inquiries and related marketing and promotional updates in the manner selected by you. For SMS text messages, message frequency varies. Message and data rates may apply. You may opt out of receiving further communications from Irene Higginson at any time. To opt out of receiving SMS text messages, reply STOP to unsubscribe.

Thank you for your message. We will be in touch with you shortly.

1010 Contessa Drive
1010 Contessa Drive
1010 Contessa Drive
1010 Contessa Drive
1010 Contessa Drive
1010 Contessa Drive
1010 Contessa Drive
1010 Contessa Drive
1010 Contessa Drive
1010 Contessa Drive
1010 Contessa Drive
1010 Contessa Drive
1010 Contessa Drive
1010 Contessa Drive
1010 Contessa Drive
1010 Contessa Drive
1010 Contessa Drive
1010 Contessa Drive
1010 Contessa Drive
1010 Contessa Drive
1010 Contessa Drive
1010 Contessa Drive
1010 Contessa Drive
1010 Contessa Drive
1010 Contessa Drive
1010 Contessa Drive
1010 Contessa Drive
1010 Contessa Drive
1010 Contessa Drive
1010 Contessa Drive
1010 Contessa Drive
1010 Contessa Drive
1010 Contessa Drive
1010 Contessa Drive
1010 Contessa Drive
1010 Contessa Drive
1010 Contessa Drive
1010 Contessa Drive
1010 Contessa Drive
1010 Contessa Drive
1010 Contessa Drive
1010 Contessa Drive
1010 Contessa Drive
1010 Contessa Drive
1010 Contessa Drive
1010 Contessa Drive
1010 Contessa Drive
SEE ALL PHOTOS
1010 Contessa Drive
1010 Contessa Drive
1010 Contessa Drive
1010 Contessa Drive
1010 Contessa Drive
1010 Contessa Drive
1010 Contessa Drive
1010 Contessa Drive
1010 Contessa Drive
1010 Contessa Drive
1010 Contessa Drive
1010 Contessa Drive
1010 Contessa Drive
1010 Contessa Drive
1010 Contessa Drive
1010 Contessa Drive
1010 Contessa Drive
1010 Contessa Drive
1010 Contessa Drive
1010 Contessa Drive
1010 Contessa Drive
1010 Contessa Drive
1010 Contessa Drive
1010 Contessa Drive
1010 Contessa Drive
1010 Contessa Drive
1010 Contessa Drive
1010 Contessa Drive
1010 Contessa Drive
1010 Contessa Drive
1010 Contessa Drive
1010 Contessa Drive
1010 Contessa Drive
1010 Contessa Drive
1010 Contessa Drive
1010 Contessa Drive
1010 Contessa Drive
1010 Contessa Drive
1010 Contessa Drive
1010 Contessa Drive
1010 Contessa Drive
1010 Contessa Drive
1010 Contessa Drive
1010 Contessa Drive
1010 Contessa Drive
1010 Contessa Drive
1010 Contessa Drive
Listing courtesy of Keller Williams Realty
Sold

1010 Contessa Drive

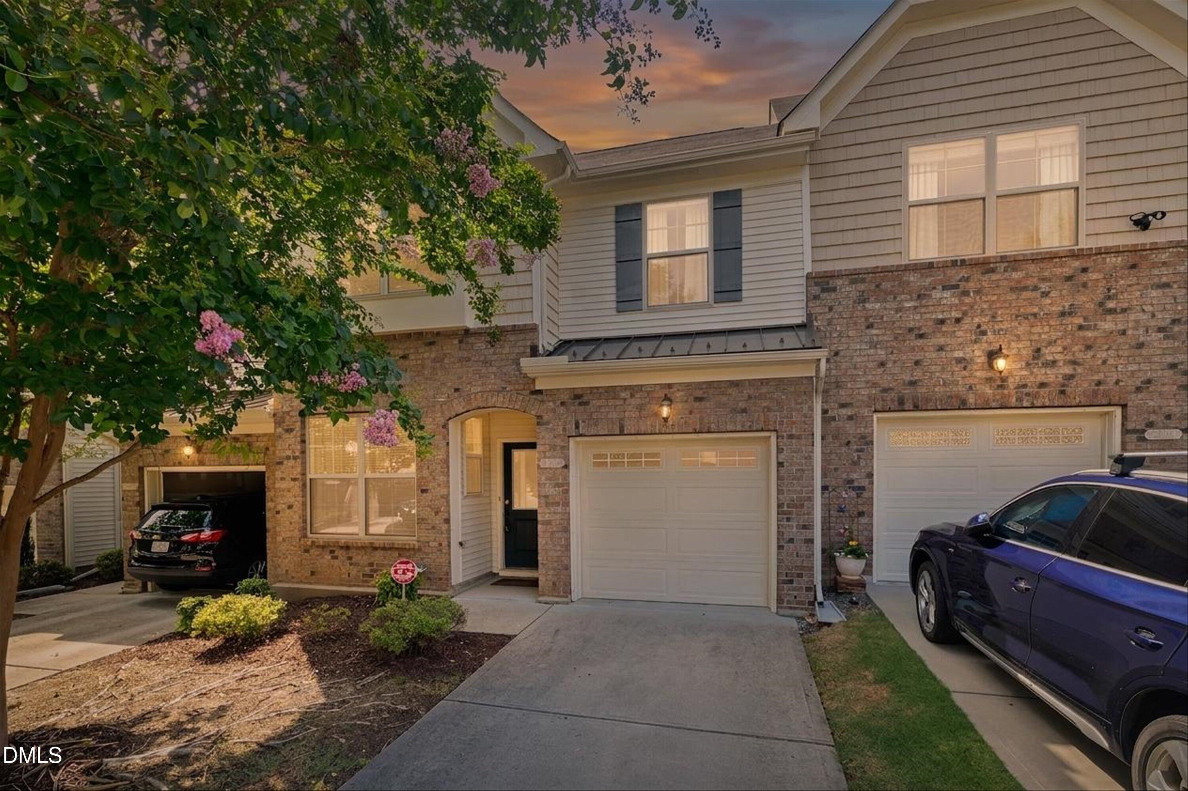
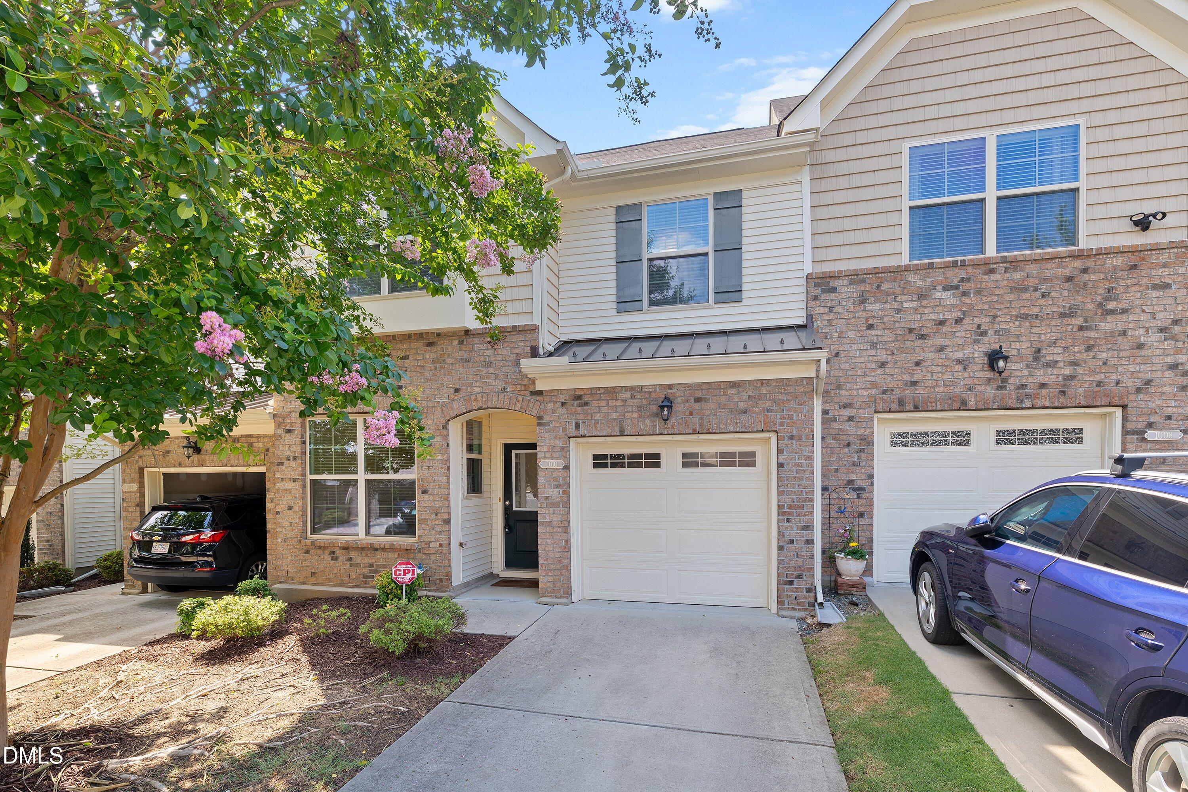
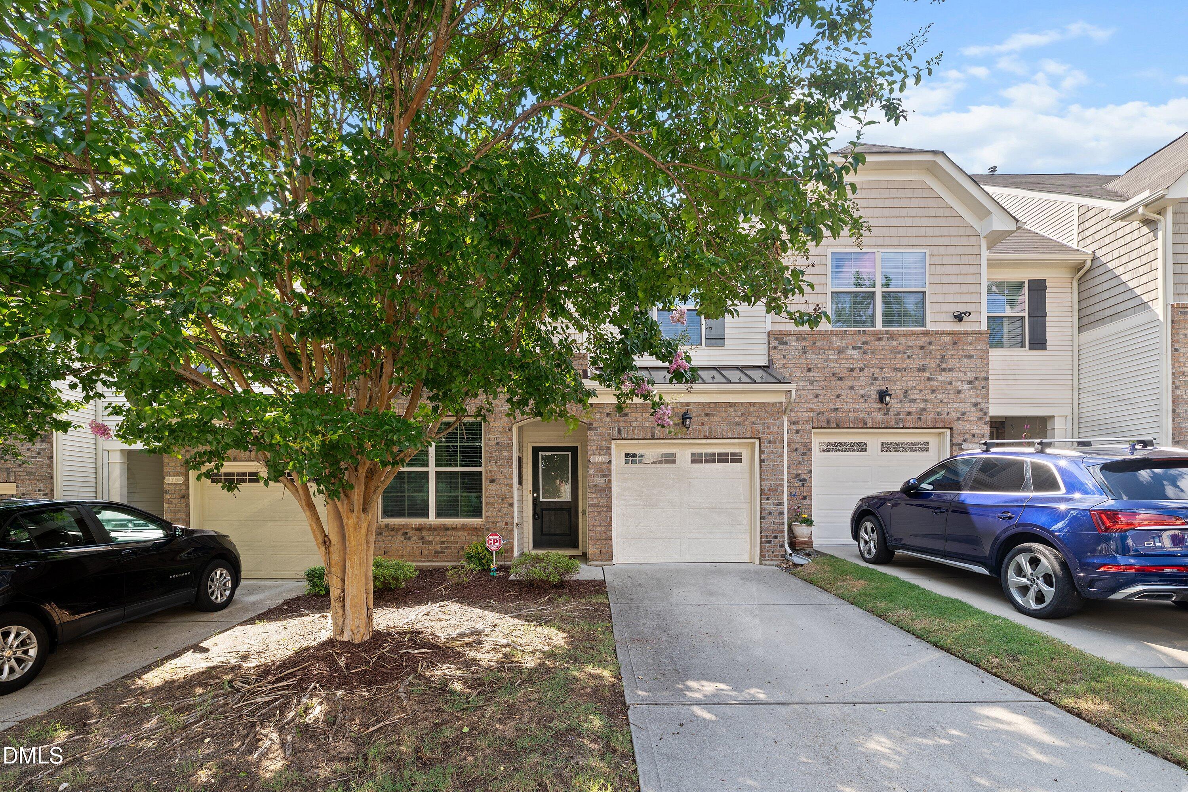
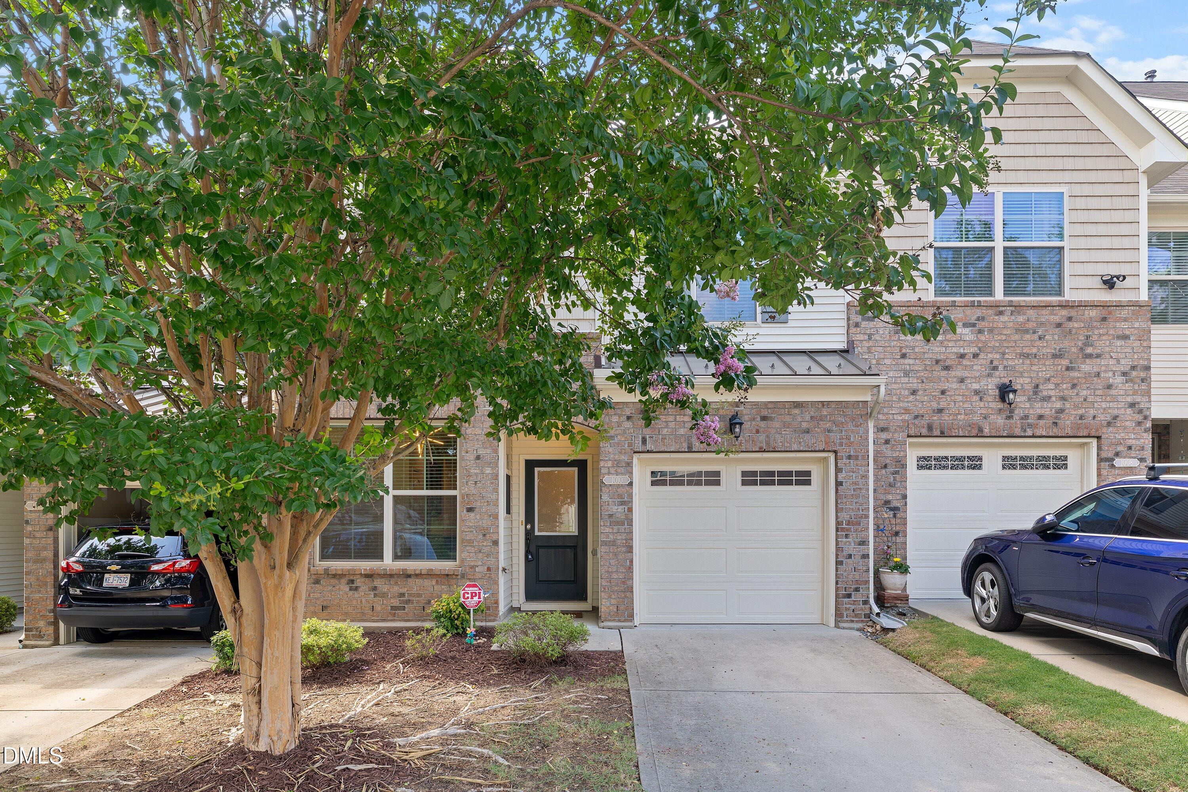
1010 Contessa Drive, Cary, NC 27513

$405,000
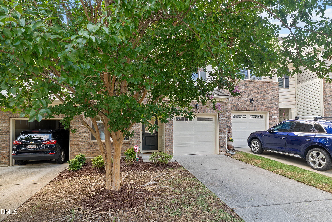
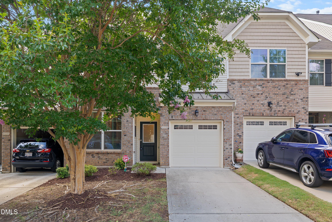
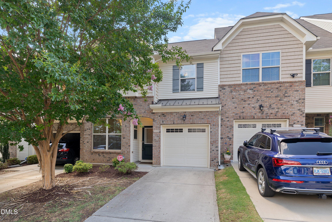
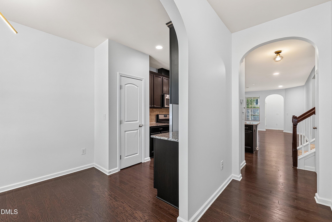
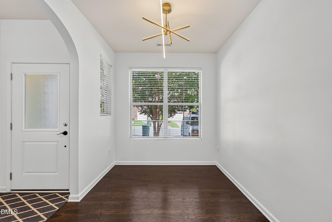
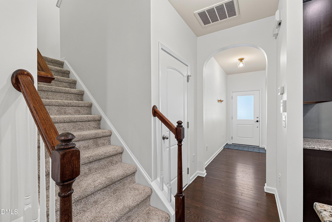
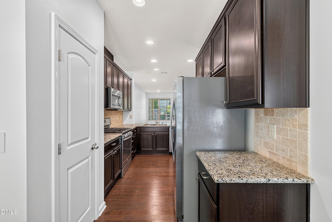
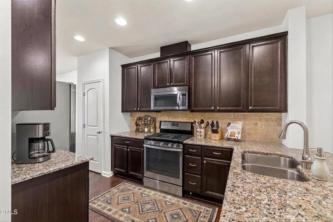
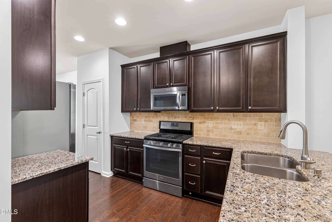
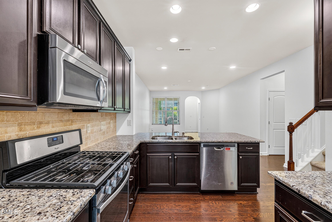
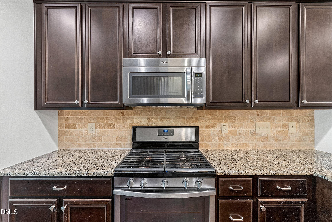
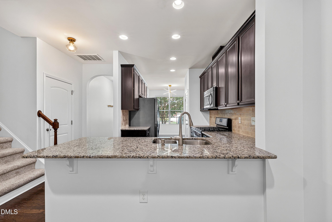
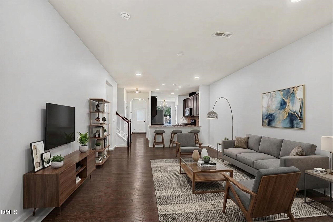
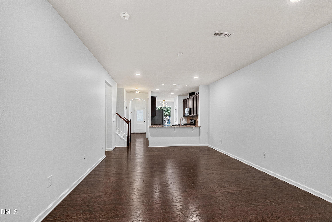
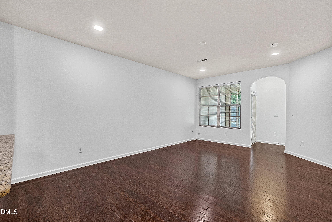
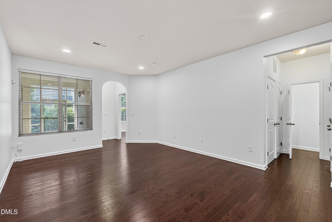
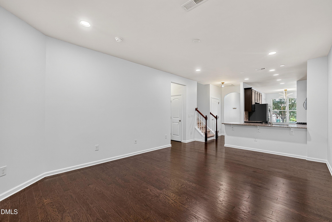
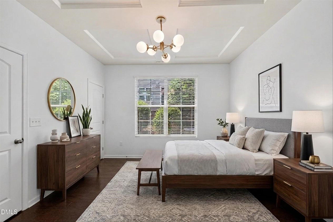
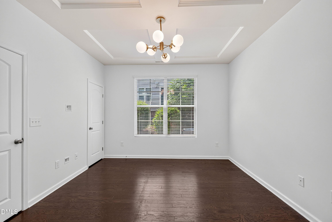
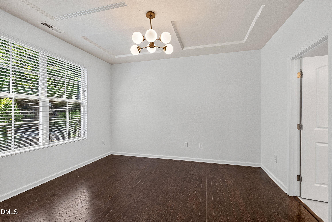
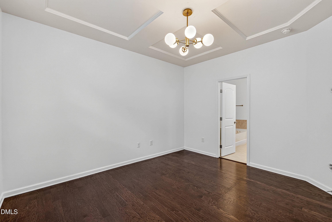
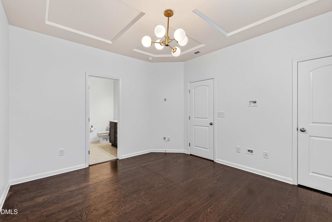
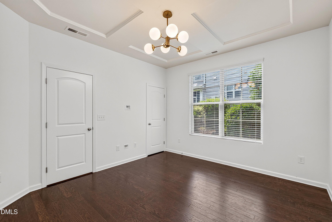
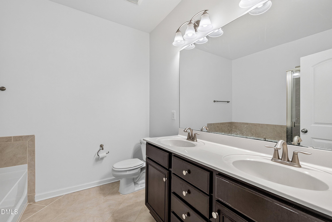
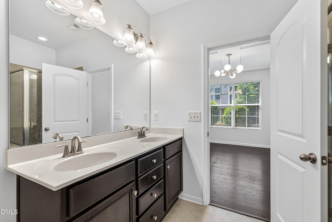
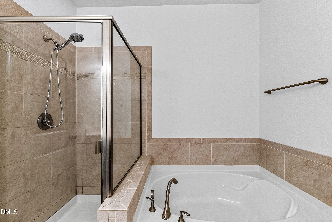
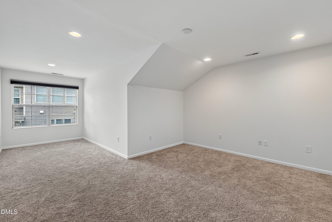
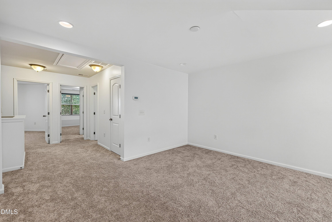
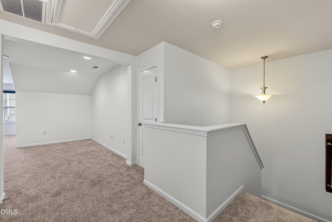
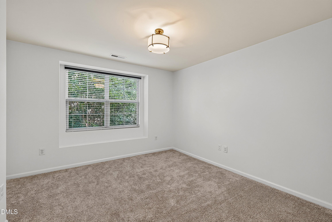
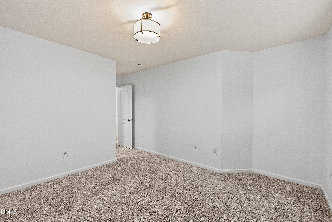
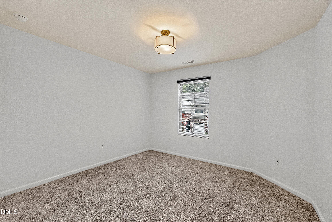
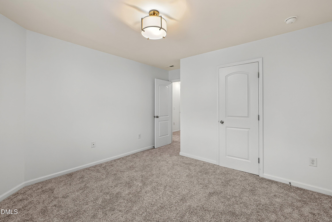
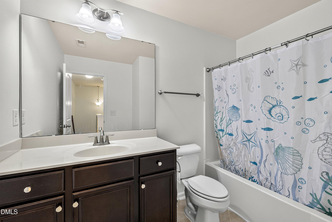
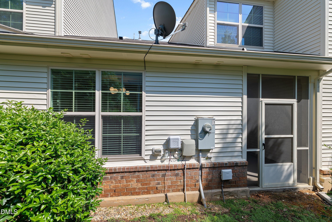
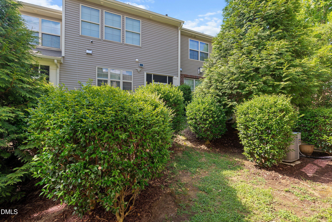
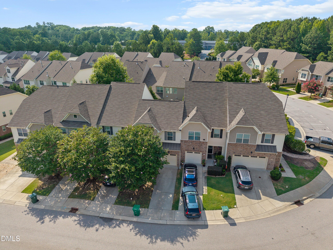
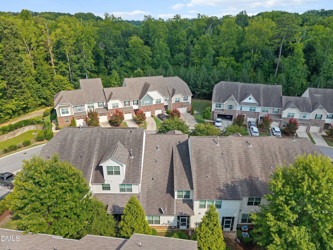
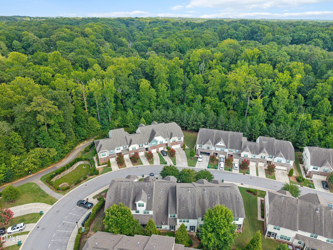
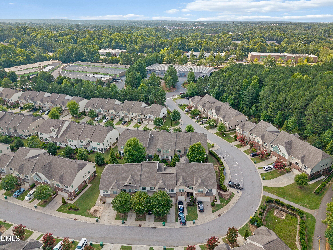
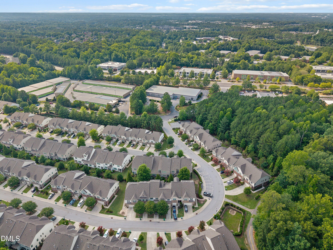
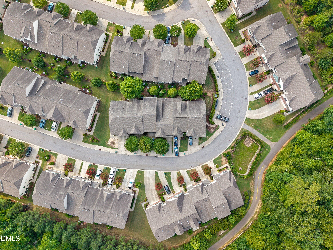
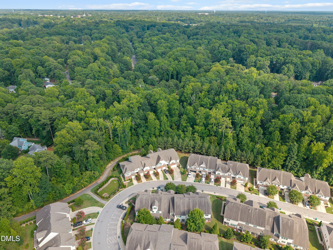
Welcome to a townhome that truly lives like a single-family home, perfectly situated in a prime Cary location just minutes away from the vibrant shops and restaurants of downtown. As you step inside, you are greeted by an elegant formal dining room to your left, setting the stage for wonderful meals and gatherings. The heart of the home features a beautifully appointed kitchen boasting sleek granite countertops, stainless steel appliances--including a gas range--and a convenient pantry for all your storage needs. This culinary space flows seamlessly into a large, inviting family room, making it ideal for both daily living and entertaining. The desirable first-floor primary suite serves as a private retreat, complete with an elegant coffered ceiling, a spacious walk-in closet, and a luxurious ensuite bathroom featuring a dual vanity, a deep soaking tub, and a separate walk-in shower. Upstairs, you will discover a massive bonus room that offers endless possibilities for a media room, home office, or play space, alongside two additional generous-sized bedrooms. An attached one-car garage adds everyday convenience, while the private screened-in porch provides the perfect spot to unwind and enjoy the outdoors.

3
beds

3
baths

1,929 Sq.Ft. LIVING AREA

1,742.4 Sq.Ft. lot

Irene Higginson

Irene Higginson

Features & Amenities

Interior

  • total bedrooms3
  • Total bathrooms3
  • full bathrooms2
  • half bathroom1
  • Laundry room Laundry Closet, Main Level
  • Flooring Carpet, Ceramic Tile, Vinyl
  • APPLIANCES Dishwasher, Dryer, Gas Range, Microwave, Refrigerator, Washer
  • other interior Features Master Downstairs

Area & Lot

  • Status Sold
  • Date Sold August 12, 2026
  • Living Area1,929 Sq.Ft.
  • Total Area1,929 Sq.Ft.
  • Lot Area1,742.4 Sq.Ft.
  • MLS® ID10179102
  • TypeTownhouse
  • YEAR BUILT2015
  • NeighborhoodCary
  • Architecture StylesTraditional
  • Elementary SchoolWake - Weatherstone Elementary
  • Middle SchoolWake - East Cary Middle
  • High SchoolWake - Cary High

Exterior

  • STORIES2
  • Garage Space1.0
  • water SourcePublic
  • roofShingle
  • HEAT TYPEForced Air
  • AIR CONDITIONINGCentral Air
  • sewerPublic Sewer
  • SubstructureSlab
  • HOA AmenitiesMaintenance Grounds, Maintenance Structure

Financial

  • Sales Price$405,000
  • Real Estate Tax $3,880/yr
  • HOA $250/mo
  • Zoning RMFP
View Virtual Tour

Cary

Explore

Experience the Difference

With 22 years of expertise in luxury real estate and a proven track record of success, I’m here to connect you with the perfect agent or represent you in your next property transaction—no matter where you are in the world. Contact me today to find out how I can be of assistance to you!

Follow Me on Instagram