Leave a Message

By providing your contact information to Irene Higginson, your personal information will be processed in accordance with Irene Higginson's Privacy Policy. By checking the box(es) below, you consent to receive communications regarding your real estate inquiries and related marketing and promotional updates in the manner selected by you. For SMS text messages, message frequency varies. Message and data rates may apply. You may opt out of receiving further communications from Irene Higginson at any time. To opt out of receiving SMS text messages, reply STOP to unsubscribe.

Thank you for your message. We will be in touch with you shortly.

305 Ironcreek Place
305 Ironcreek Place
305 Ironcreek Place
305 Ironcreek Place
305 Ironcreek Place
305 Ironcreek Place
305 Ironcreek Place
305 Ironcreek Place
305 Ironcreek Place
305 Ironcreek Place
305 Ironcreek Place
305 Ironcreek Place
305 Ironcreek Place
305 Ironcreek Place
305 Ironcreek Place
305 Ironcreek Place
305 Ironcreek Place
305 Ironcreek Place
305 Ironcreek Place
305 Ironcreek Place
305 Ironcreek Place
305 Ironcreek Place
305 Ironcreek Place
305 Ironcreek Place
305 Ironcreek Place
305 Ironcreek Place
305 Ironcreek Place
305 Ironcreek Place
305 Ironcreek Place
305 Ironcreek Place
305 Ironcreek Place
305 Ironcreek Place
305 Ironcreek Place
305 Ironcreek Place
305 Ironcreek Place
305 Ironcreek Place
305 Ironcreek Place
305 Ironcreek Place
305 Ironcreek Place
305 Ironcreek Place
305 Ironcreek Place
305 Ironcreek Place
SEE ALL PHOTOS
305 Ironcreek Place
305 Ironcreek Place
305 Ironcreek Place
305 Ironcreek Place
305 Ironcreek Place
305 Ironcreek Place
305 Ironcreek Place
305 Ironcreek Place
305 Ironcreek Place
305 Ironcreek Place
305 Ironcreek Place
305 Ironcreek Place
305 Ironcreek Place
305 Ironcreek Place
305 Ironcreek Place
305 Ironcreek Place
305 Ironcreek Place
305 Ironcreek Place
305 Ironcreek Place
305 Ironcreek Place
305 Ironcreek Place
305 Ironcreek Place
305 Ironcreek Place
305 Ironcreek Place
305 Ironcreek Place
305 Ironcreek Place
305 Ironcreek Place
305 Ironcreek Place
305 Ironcreek Place
305 Ironcreek Place
305 Ironcreek Place
305 Ironcreek Place
305 Ironcreek Place
305 Ironcreek Place
305 Ironcreek Place
305 Ironcreek Place
305 Ironcreek Place
305 Ironcreek Place
305 Ironcreek Place
305 Ironcreek Place
305 Ironcreek Place
305 Ironcreek Place
Listing courtesy of Keller Williams Legacy
For Sale

305 Ironcreek Place

305 Ironcreek Place, Apex, NC 27539

$779,000
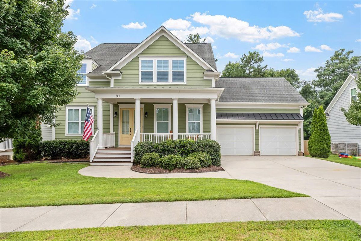
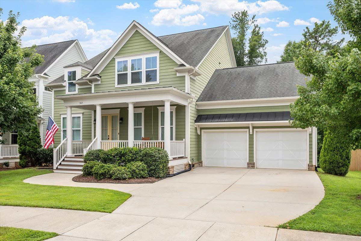
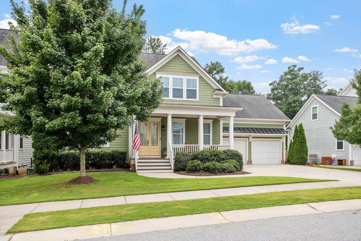
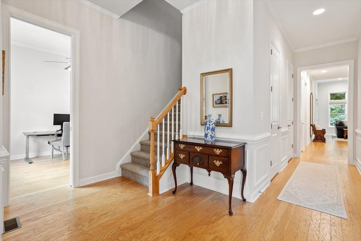
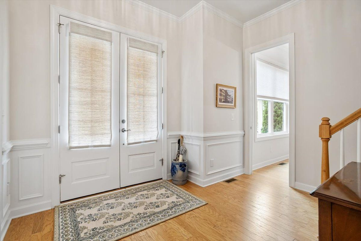
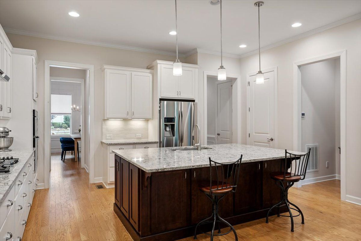
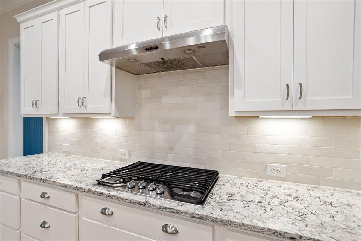
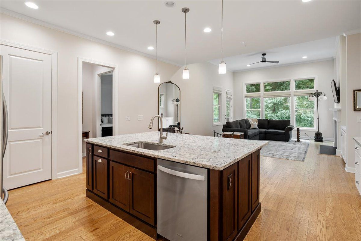
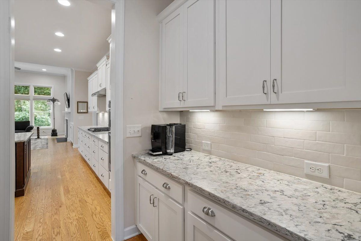
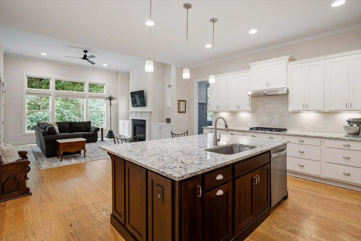
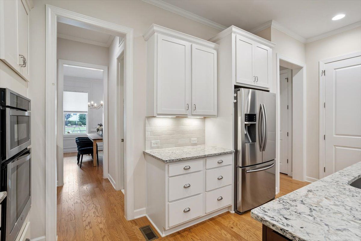
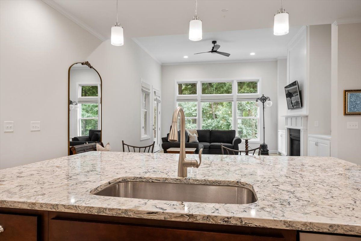
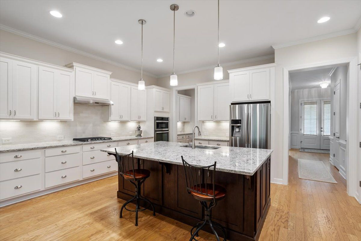
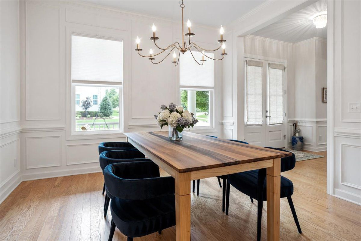
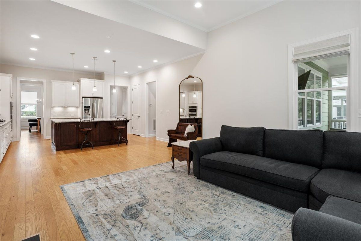
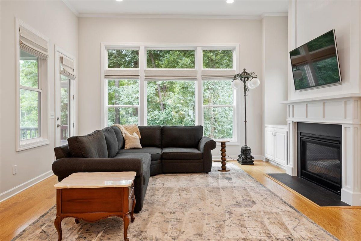
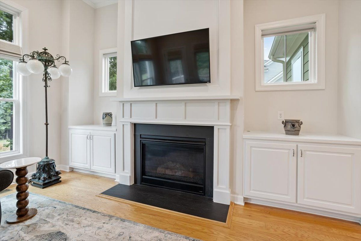
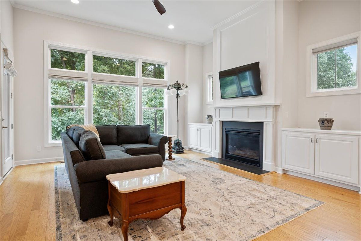
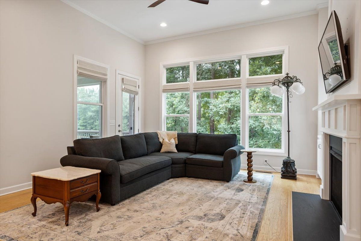
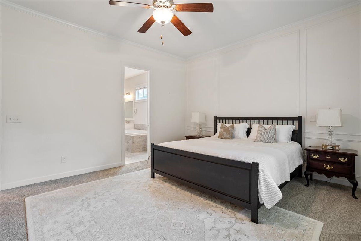
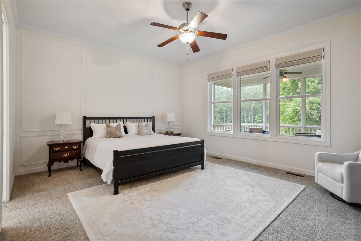
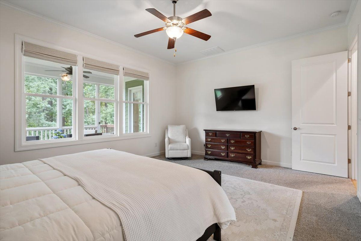
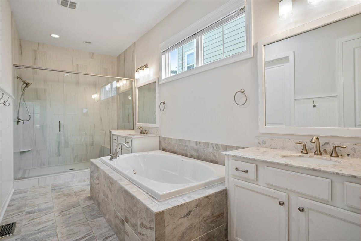
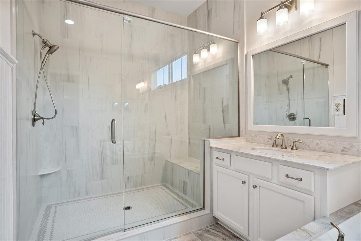
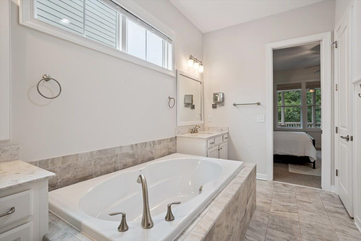
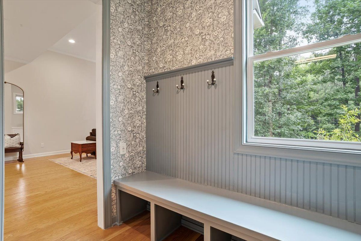
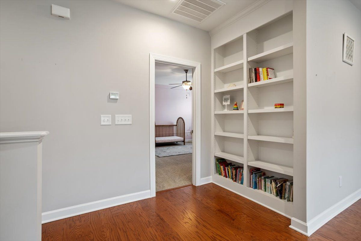
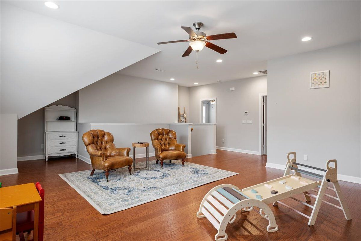
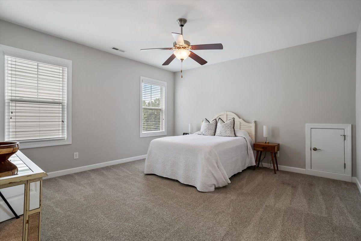
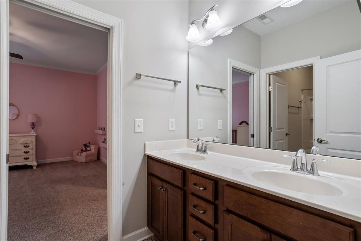
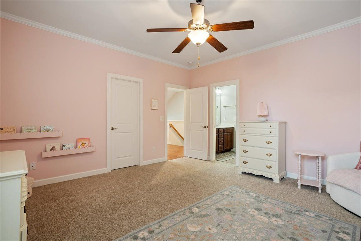
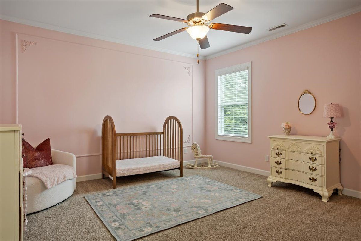
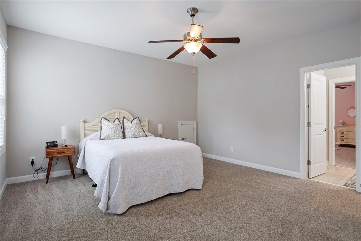
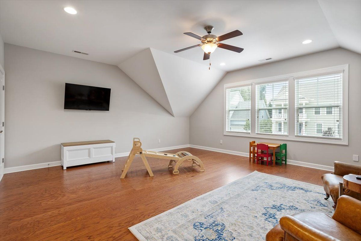
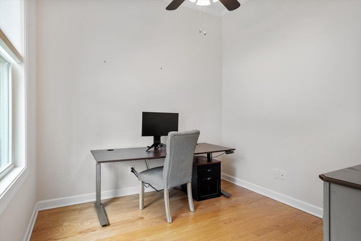
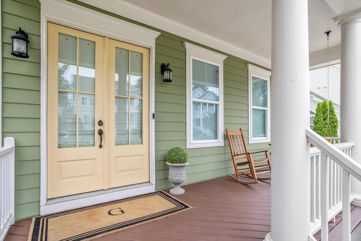
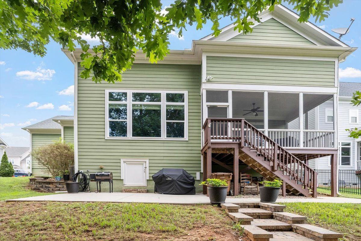
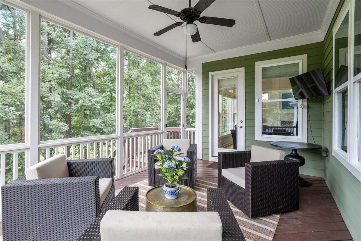
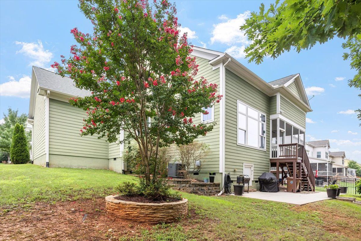
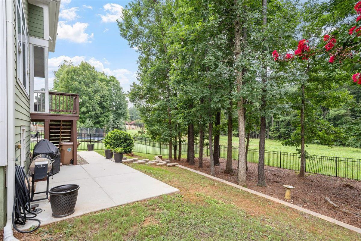
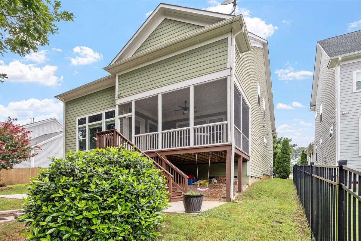
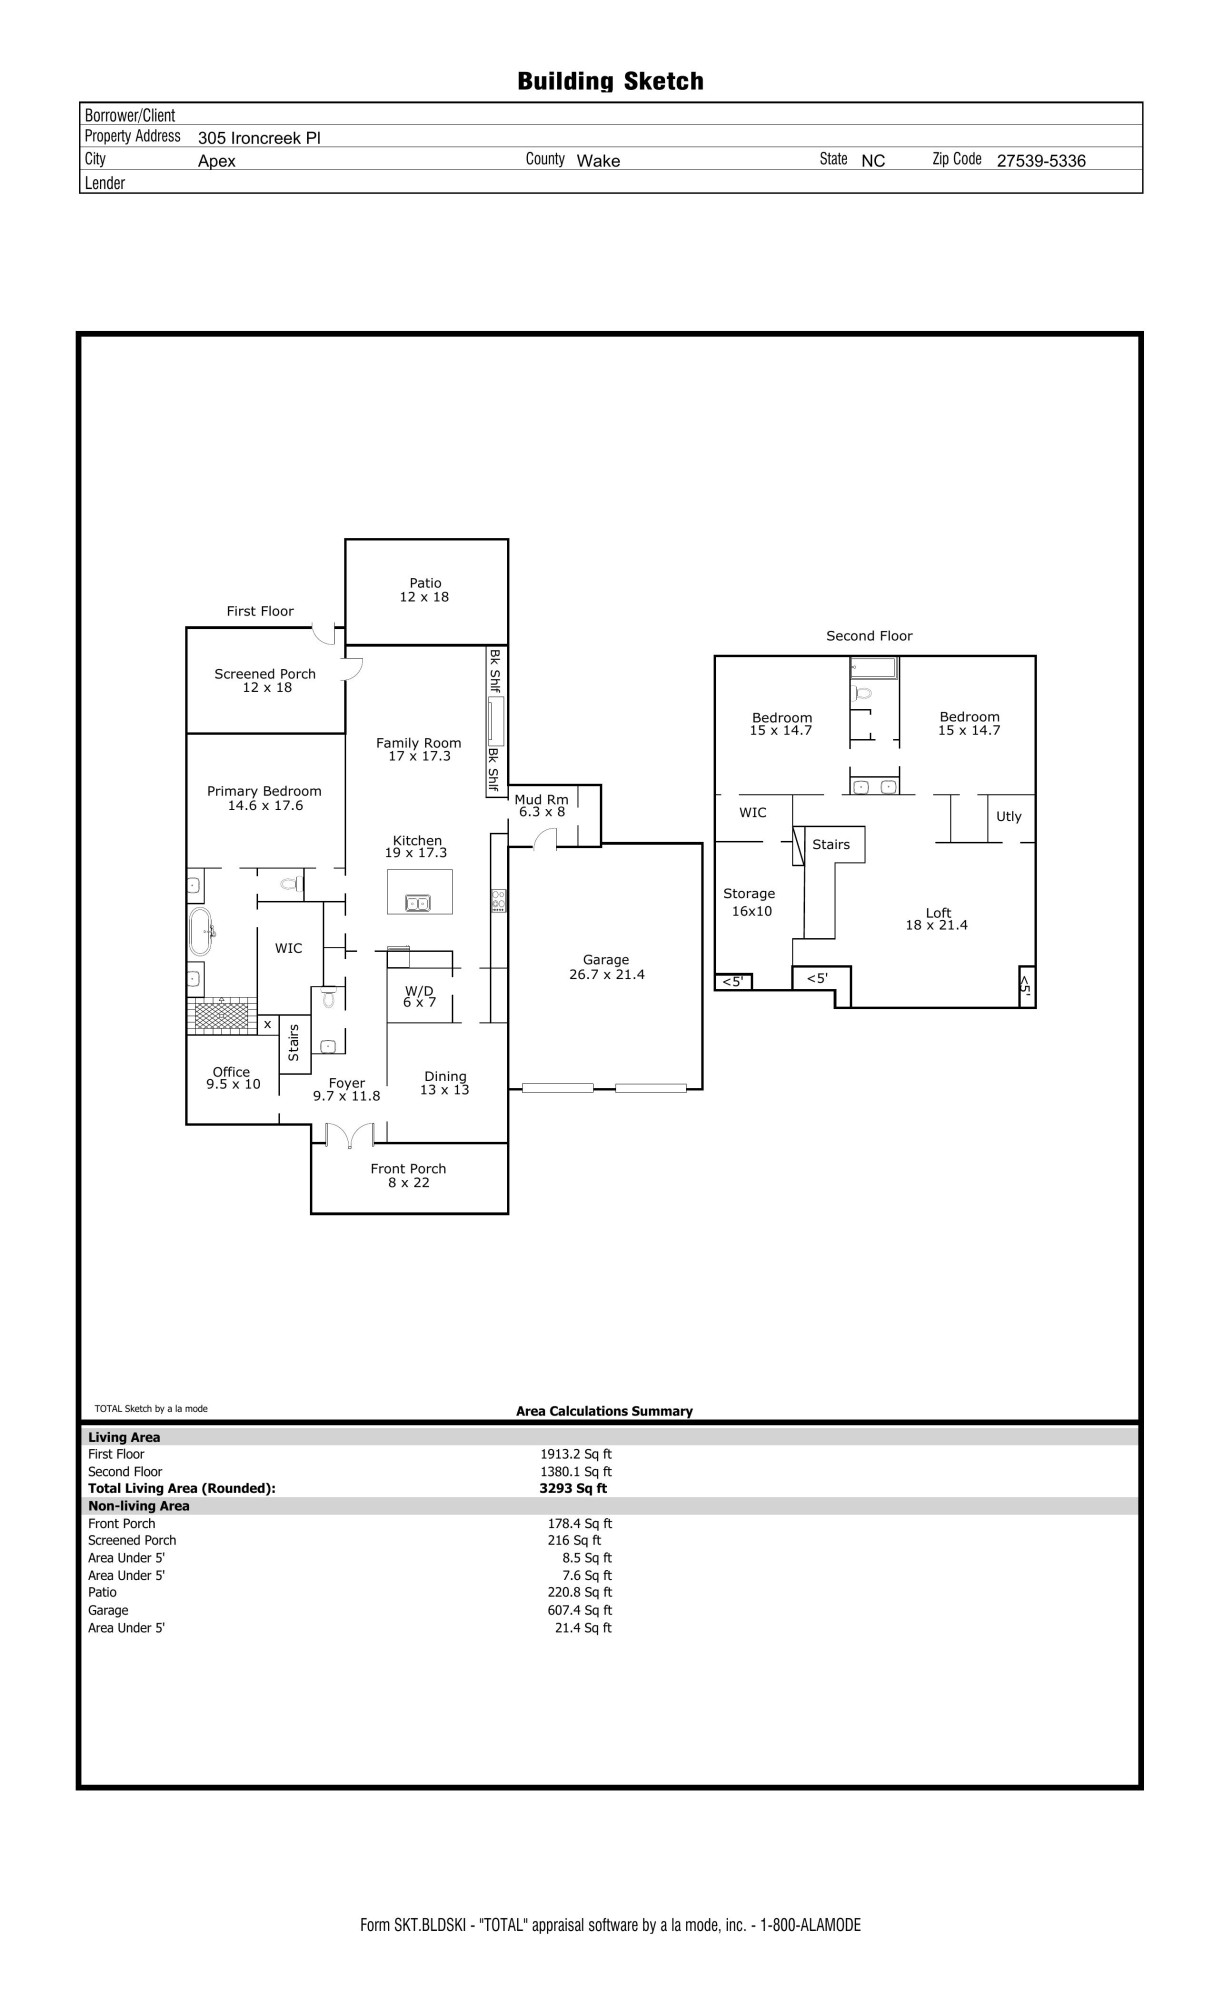
Seeing is believing in this beautifully crafted John Wieland home in the sought-after WoodCreek community. An inviting eight-foot-deep front porch sets the tone, while the main-level primary suite and laundry room offer exceptional everyday convenience. Thoughtful details include extensive trimwork, Beautiful Roman shades and privacy shades on 1st floor, pocket doors, abundant natural light, and a gourmet kitchen featuring distinctive granite countertops and white Shaker cabinetry. 10-foot ceilings on the main level and 12-foot ceilings in the living room. A private office, expansive loft, oversized secondary bedrooms, and a versatile bonus space--ideal as a fourth bedroom, craft room, or additional storage--provide flexibility for work, guests, and daily living. Relax on the screened porch overlooking the landscaped backyard and wooded buffer. WoodCreek residents enjoy resort-style amenities, including a pool with lazy river and waterslide, clubhouse, lighted tennis courts, walking trails, and neighborhood events. Conveniently located near shopping, dining, groceries, and recreational facilities.

3
beds

3
baths

3,293 Sq.Ft. LIVING AREA

10,454.4 Sq.Ft. lot

Irene Higginson

Irene Higginson

Features & Amenities

Interior

  • total bedrooms3
  • Total bathrooms3
  • full bathrooms2
  • half bathroom1
  • Laundry room Lower Level
  • Flooring Carpet, Hardwood
  • Fireplace Family Room
  • other interior Features Bathtub/Shower Combination, Bookcases, Built-in Features, Cathedral Ceiling(s), Ceiling Fan(s), Crown Molding, Double Vanity, Eat-in Kitchen, Entrance Foyer, Granite Counters, Kitchen Island, Pantry, Quartz Counters, Smooth Ceilings, Tray Ceiling(s), Vaulted Ceiling(s), Walk-In Closet(s)

Area & Lot

  • Status For Sale
  • Living Area3,293 Sq.Ft.
  • Total Area3,293 Sq.Ft.
  • Lot Area10,454.4 Sq.Ft.
  • MLS® ID10183117
  • TypeResidential
  • YEAR BUILT2015
  • NeighborhoodApex
  • Architecture StylesTransitional
  • Elementary SchoolWake - Holly Ridge Elementary
  • Middle SchoolWake - Holly Ridge Middle
  • High SchoolWake - Felton Grove High

Exterior

  • STORIES2
  • Garage Space2.0
  • water SourcePublic
  • roofShingle
  • parkingGarage
  • HEAT TYPEForced Air
  • AIR CONDITIONINGCentral Air
  • sewerPublic Sewer
  • HOA AmenitiesInsurance, Storm Water Maintenance

Financial

  • Sales Price$779,000
  • Real Estate Tax $6,612/yr
  • HOA $271/3 mos
  • Zoning NR
View Virtual Tour
image

Schedule a Showing

I would love to show you this beautiful property. Please select your preferred date and time below. I will be in touch shortly to confirm your appointment.

Schedule a Showing

I would love to show you this beautiful property. Please select your preferred date and time below. I will be in touch shortly to confirm your appointment.

Thank you for your interest in 305 Ironcreek Place, Apex, NC 27539. We are reviewing your request and will be in touch shortly!

Mortgage Calculator

Estimate your monthly mortgage payment, including the principal and interest, property taxes, and HOA. Adjust the values to generate a more accurate rate.

All estimates are provided for informational purposes only. Actual amounts may vary.
$0,000 Your Payment 20 15 65
$0,000 Your Payment

Apex

Explore

Experience the Difference

With 22 years of expertise in luxury real estate and a proven track record of success, I’m here to connect you with the perfect agent or represent you in your next property transaction—no matter where you are in the world. Contact me today to find out how I can be of assistance to you!

Follow Me on Instagram