Leave a Message

By providing your contact information to Irene Higginson, your personal information will be processed in accordance with Irene Higginson's Privacy Policy. By checking the box(es) below, you consent to receive communications regarding your real estate inquiries and related marketing and promotional updates in the manner selected by you. For SMS text messages, message frequency varies. Message and data rates may apply. You may opt out of receiving further communications from Irene Higginson at any time. To opt out of receiving SMS text messages, reply STOP to unsubscribe.

Thank you for your message. We will be in touch with you shortly.

1621 Elegance Drive
1621 Elegance Drive
1621 Elegance Drive
1621 Elegance Drive
1621 Elegance Drive
1621 Elegance Drive
1621 Elegance Drive
1621 Elegance Drive
1621 Elegance Drive
1621 Elegance Drive
1621 Elegance Drive
1621 Elegance Drive
1621 Elegance Drive
1621 Elegance Drive
1621 Elegance Drive
1621 Elegance Drive
1621 Elegance Drive
1621 Elegance Drive
1621 Elegance Drive
1621 Elegance Drive
1621 Elegance Drive
1621 Elegance Drive
1621 Elegance Drive
1621 Elegance Drive
1621 Elegance Drive
1621 Elegance Drive
1621 Elegance Drive
1621 Elegance Drive
1621 Elegance Drive
1621 Elegance Drive
1621 Elegance Drive
1621 Elegance Drive
SEE ALL PHOTOS
1621 Elegance Drive
1621 Elegance Drive
1621 Elegance Drive
1621 Elegance Drive
1621 Elegance Drive
1621 Elegance Drive
1621 Elegance Drive
1621 Elegance Drive
1621 Elegance Drive
1621 Elegance Drive
1621 Elegance Drive
1621 Elegance Drive
1621 Elegance Drive
1621 Elegance Drive
1621 Elegance Drive
1621 Elegance Drive
1621 Elegance Drive
1621 Elegance Drive
1621 Elegance Drive
1621 Elegance Drive
1621 Elegance Drive
1621 Elegance Drive
1621 Elegance Drive
1621 Elegance Drive
1621 Elegance Drive
1621 Elegance Drive
1621 Elegance Drive
1621 Elegance Drive
1621 Elegance Drive
1621 Elegance Drive
1621 Elegance Drive
1621 Elegance Drive
Listing courtesy of Howard Hanna Allen Tate Raleigh Glenwood
Sold

1621 Elegance Drive

1621 Elegance Drive, Raleigh, NC 27614

$680,000
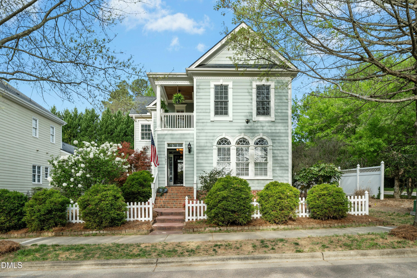
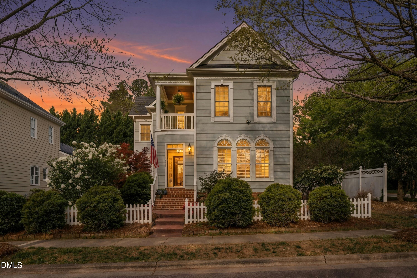
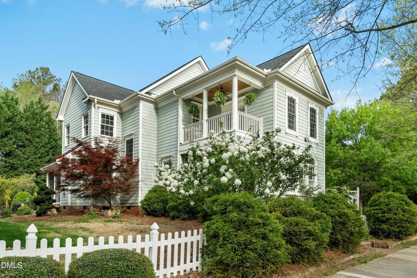
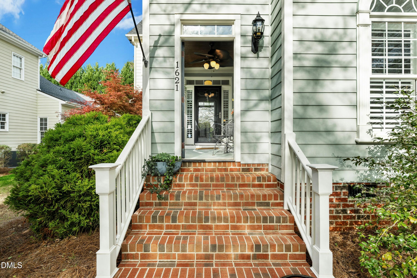
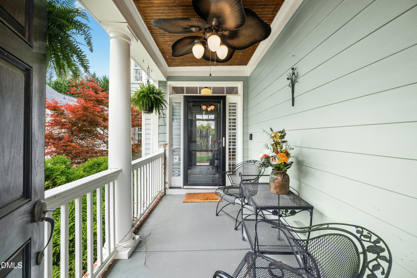
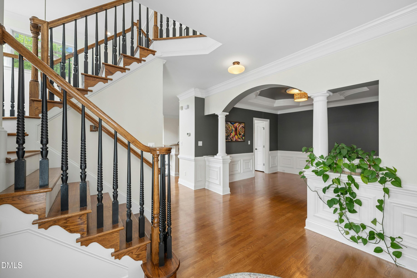
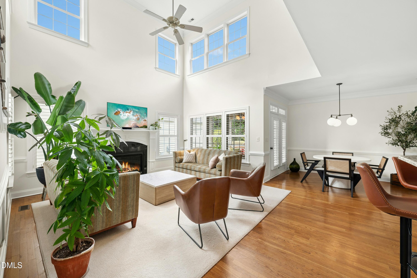
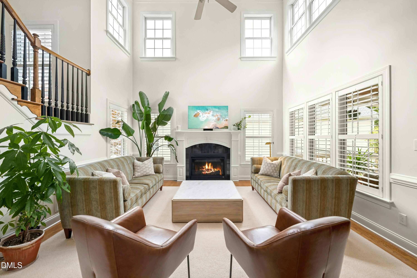
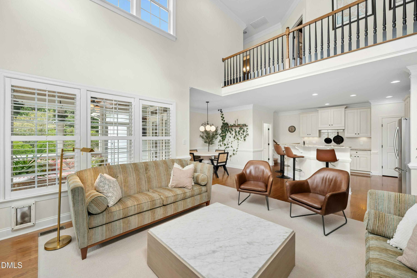
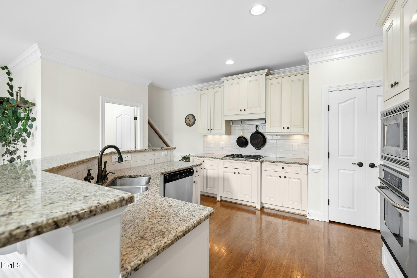
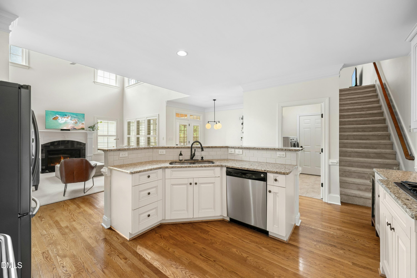
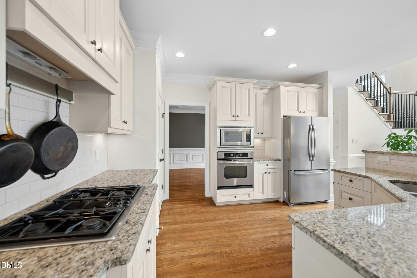
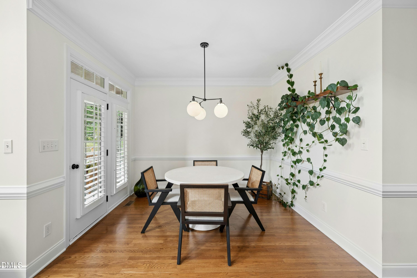
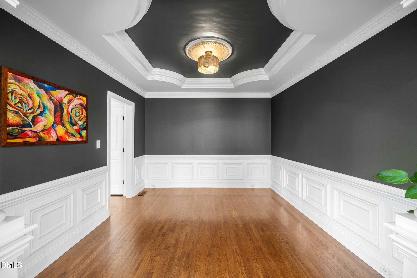
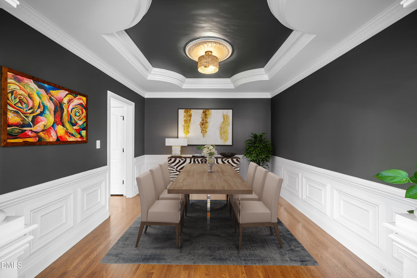
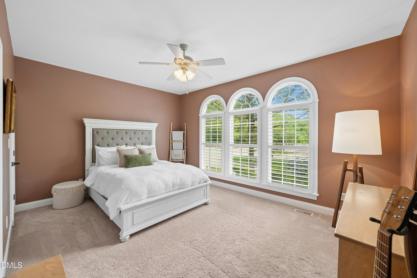
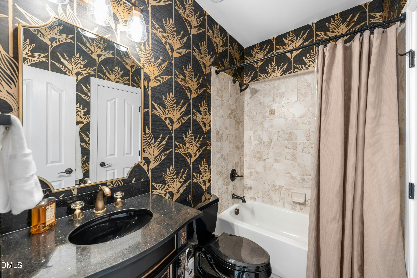
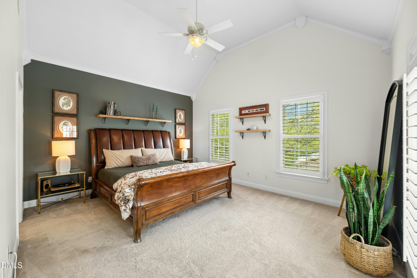
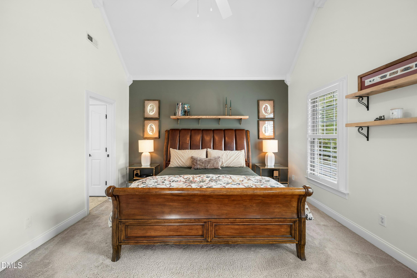
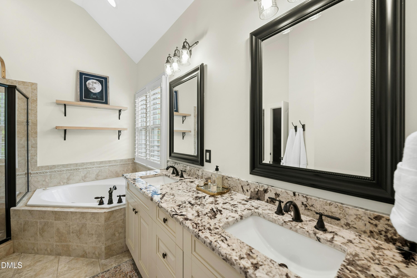
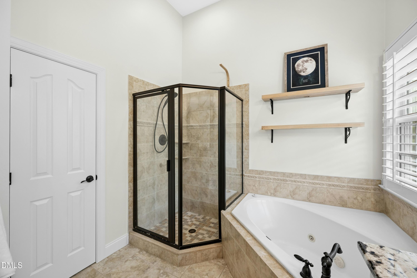
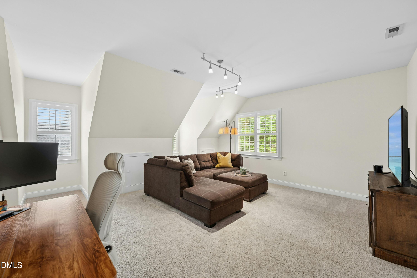
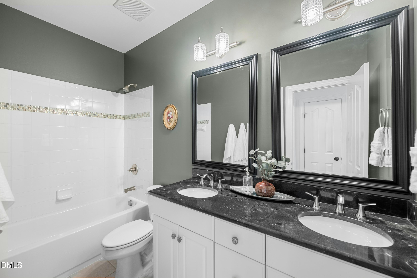
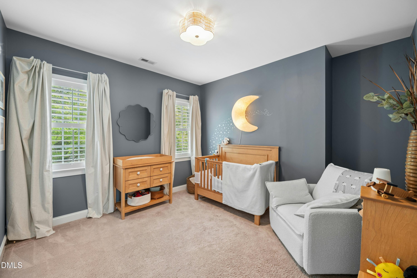
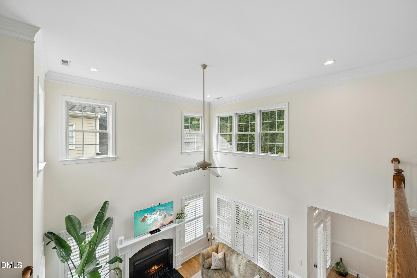
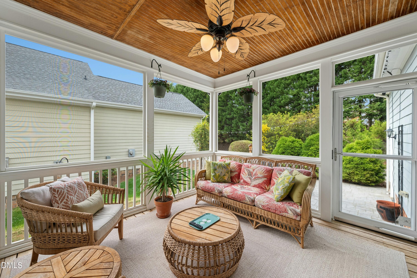
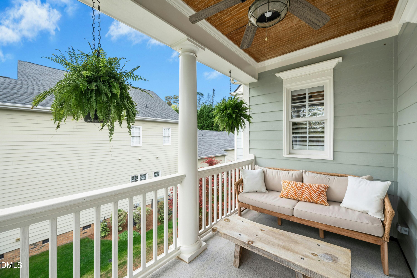
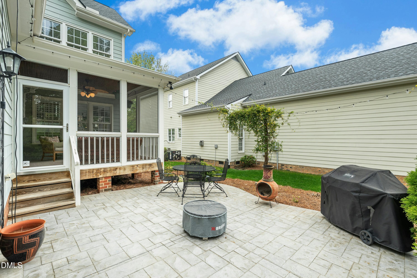
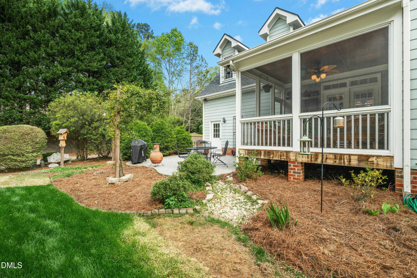
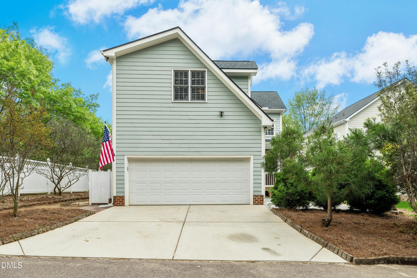
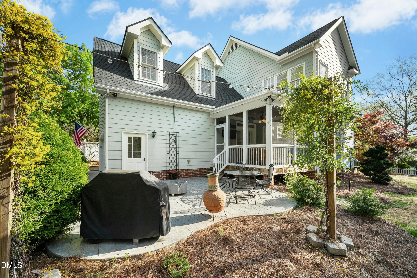
Classic Charleston-style elegance meets modern comfort in this stunning home located in the highly sought-after Bedford at Falls River. Known for its charming streetscapes, strong sense of community, and unbeatable convenience, Bedford offers a lifestyle that's hard to match. From the moment you arrive, the timeless Charleston architecture and welcoming curb appeal set this home apart. Inside, you'll find extensive millwork, plantation shutters, and a dramatic two-story family room filled with natural light--creating a space that feels both open and inviting. The kitchen is thoughtfully designed with granite countertops, stainless steel appliances, and a tile backsplash, making it ideal for both everyday living and entertaining. The flexible floor plan includes a main-level guest suite, perfect for visitors, a home office, or multi-generational living. Upstairs, the spacious primary suite offers a true retreat with cathedral ceilings, dual walk-in closets, a spa-like bath, and a private balcony. A large bonus room with its own staircase provides endless possibilities--media room, playroom, or additional living space. Enjoy relaxing or entertaining outdoors on the screened porch and patio, offering the perfect extension of the home's living space. All of this is just minutes from shopping, dining, and major routes, making daily life incredibly convenient. The Bedford at Falls River community has pool, playgrounds, tennis and pickleball included in the HOA dues, offering resort-style amenities and a vibrant, connected neighborhood lifestyle.

3
beds

3
baths

2,840 Sq.Ft. LIVING AREA

5,662.8 Sq.Ft. lot

Irene Higginson

Irene Higginson

Features & Amenities

Interior

  • total bedrooms3
  • Total bathrooms3
  • full bathrooms3
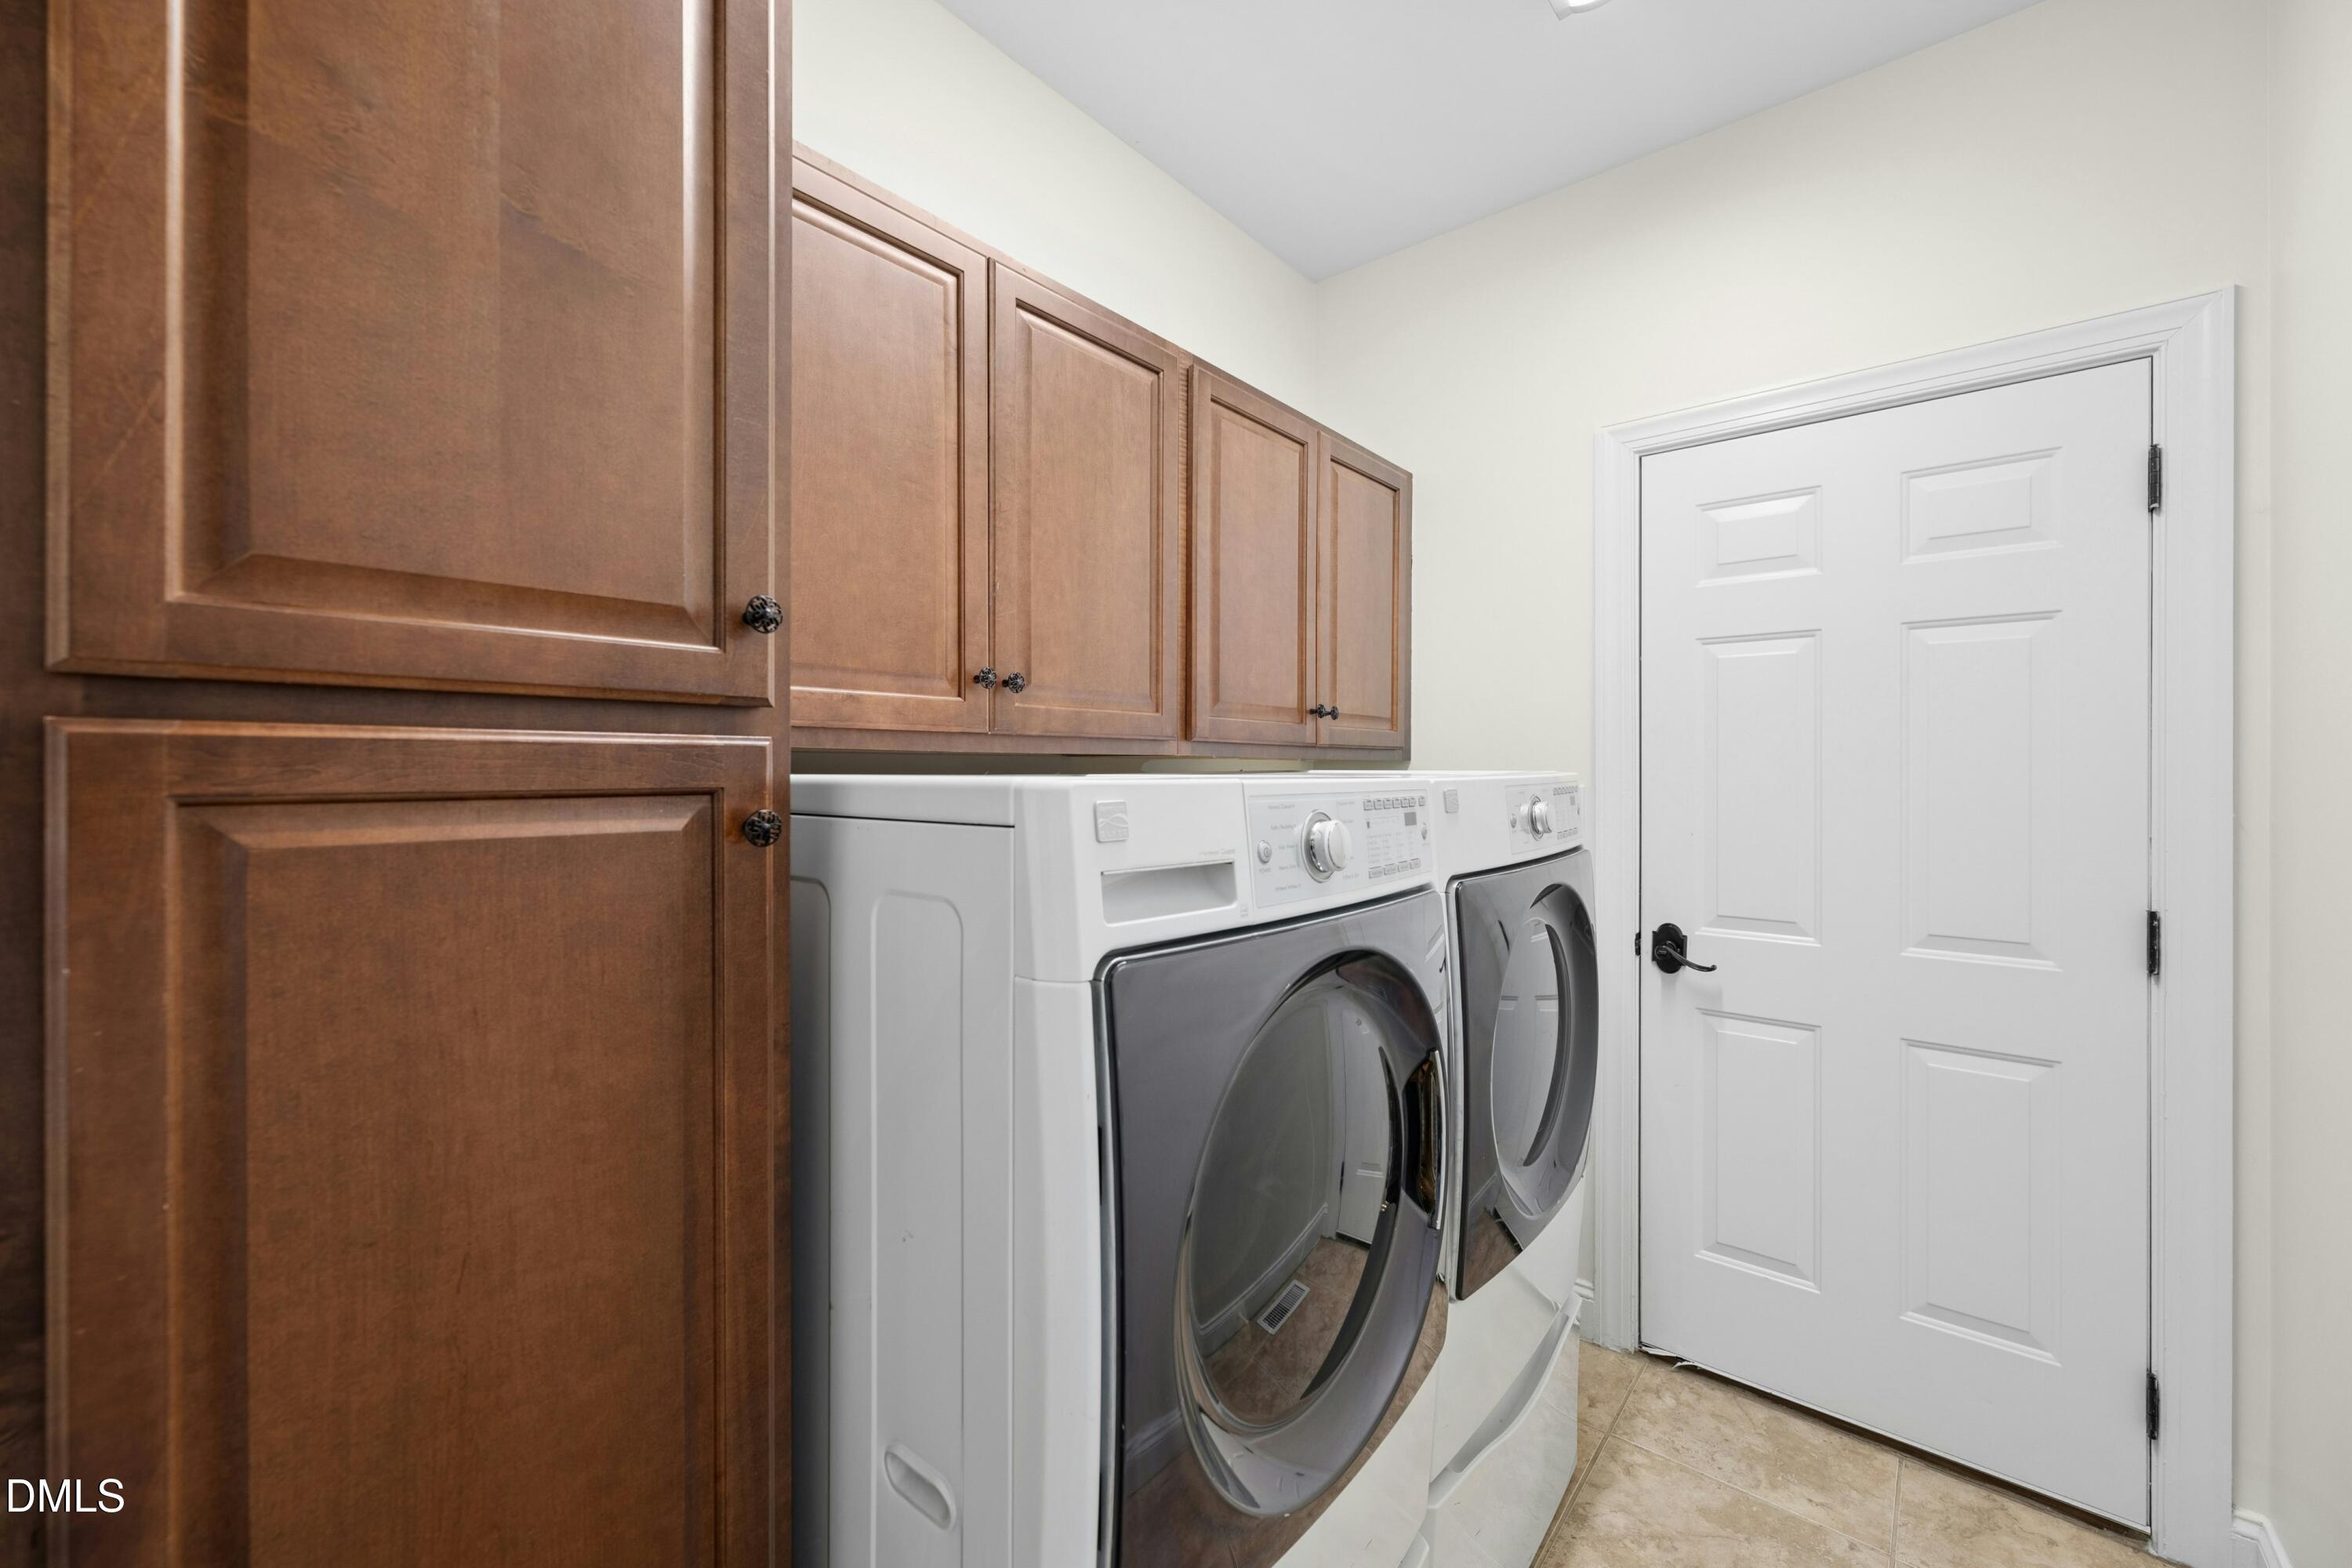
  • Laundry room Laundry Room, Main Level
  • Flooring Carpet, Hardwood, Tile
  • APPLIANCES Cooktop, Dishwasher, Disposal, Gas Cooktop, Oven
  • other interior Features Built-in Features, Eat-in Kitchen, Entrance Foyer, Granite Counters, Kitchen Island, Separate Shower, Smooth Ceilings, Walk-In Shower, Whirlpool Tub

Area & Lot

  • Status Sold
  • Date Sold June 18, 2026
  • Living Area2,840 Sq.Ft.
  • Total Area2,840 Sq.Ft.
  • Lot Area5,662.8 Sq.Ft.
  • MLS® ID10158477
  • TypeResidential
  • YEAR BUILT2006
  • NeighborhoodRaleigh
  • Architecture StylesCharleston
  • View DescriptionNeighborhood
  • Elementary SchoolWake - Abbotts Creek Elementary School
  • Middle SchoolWake - Wakefield Middle
  • High SchoolWake - Wakefield High

Exterior

  • STORIES2
  • Garage Space2.0
  • water SourcePublic
  • utilitiesCable Available, Electricity Connected, Natural Gas Connected, Sewer Connected, Water Connected
  • roofShingle
  • lot featuresLandscaped
  • parkingGarage, Garage Door Opener, Garage Faces Rear
  • HEAT TYPECentral, Forced Air, Natural Gas
  • AIR CONDITIONINGCentral Air, Dual
  • sewerPublic Sewer
  • HOA AmenitiesMaintenance Grounds
  • other exterior FeaturesRain Gutters

Financial

  • Sales Price$680,000
  • Real Estate Tax $5,609/yr
  • HOA $88/mo
  • Zoning PD
View Virtual Tour

Raleigh

Explore

Experience the Difference

With 22 years of expertise in luxury real estate and a proven track record of success, I’m here to connect you with the perfect agent or represent you in your next property transaction—no matter where you are in the world. Contact me today to find out how I can be of assistance to you!

Follow Me on Instagram