Property photo 1
Property photo 2
Property photo 3
Property photo 4
Property photo 5
6 Beds
6 Baths
6,418 sqft

$1,975,000

3223 Bellamy Ridge Drive, Apex NC, 27523

Price per sqft$307.73
Built in2018
Property size6,418 sqft
Property typeResidential
Listing courtesy of Choice Residential Real Estate

Overview

Sold

Closed

Listed Apr 15, 2026

Updated 4 weeks ago

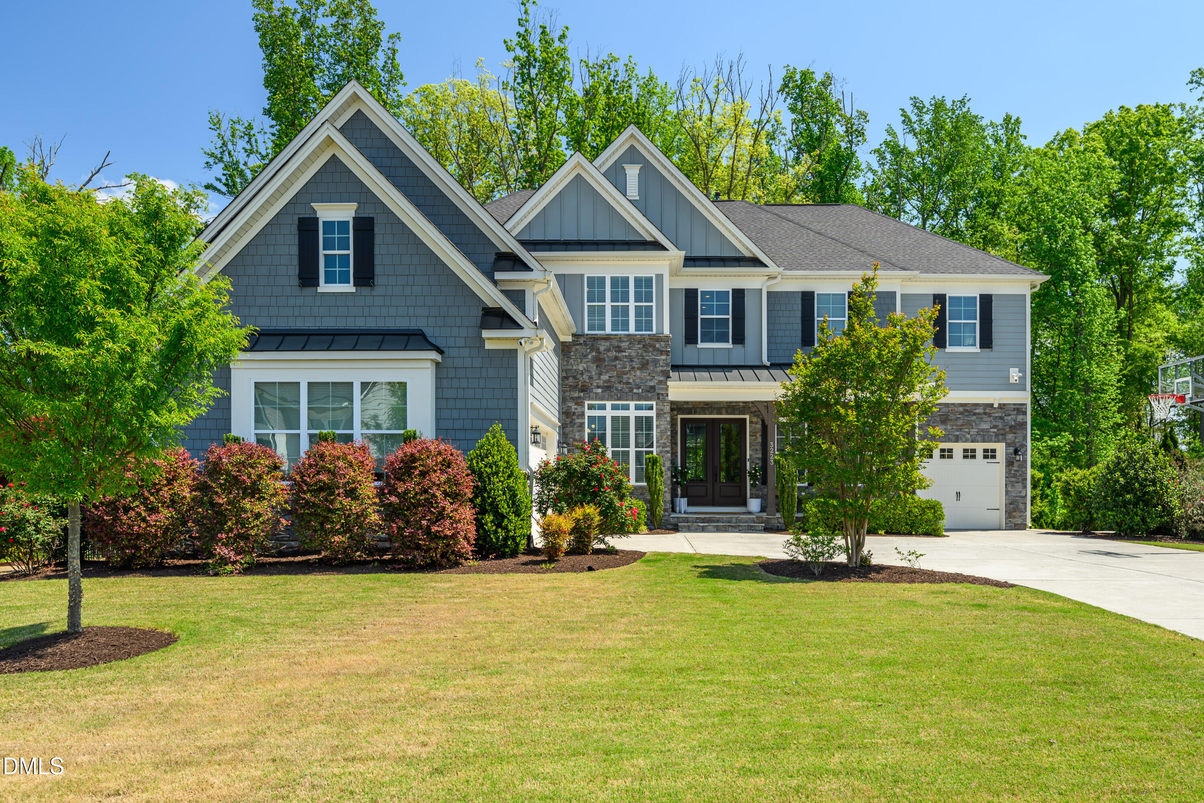
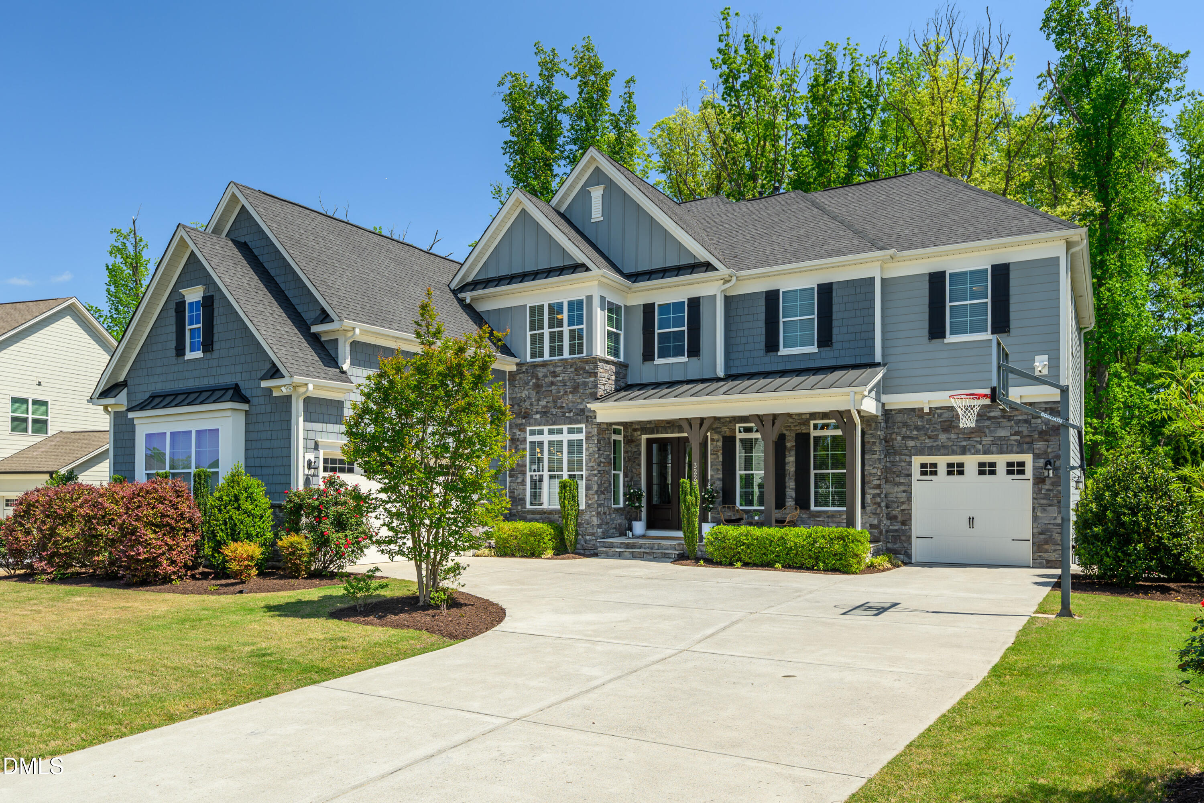
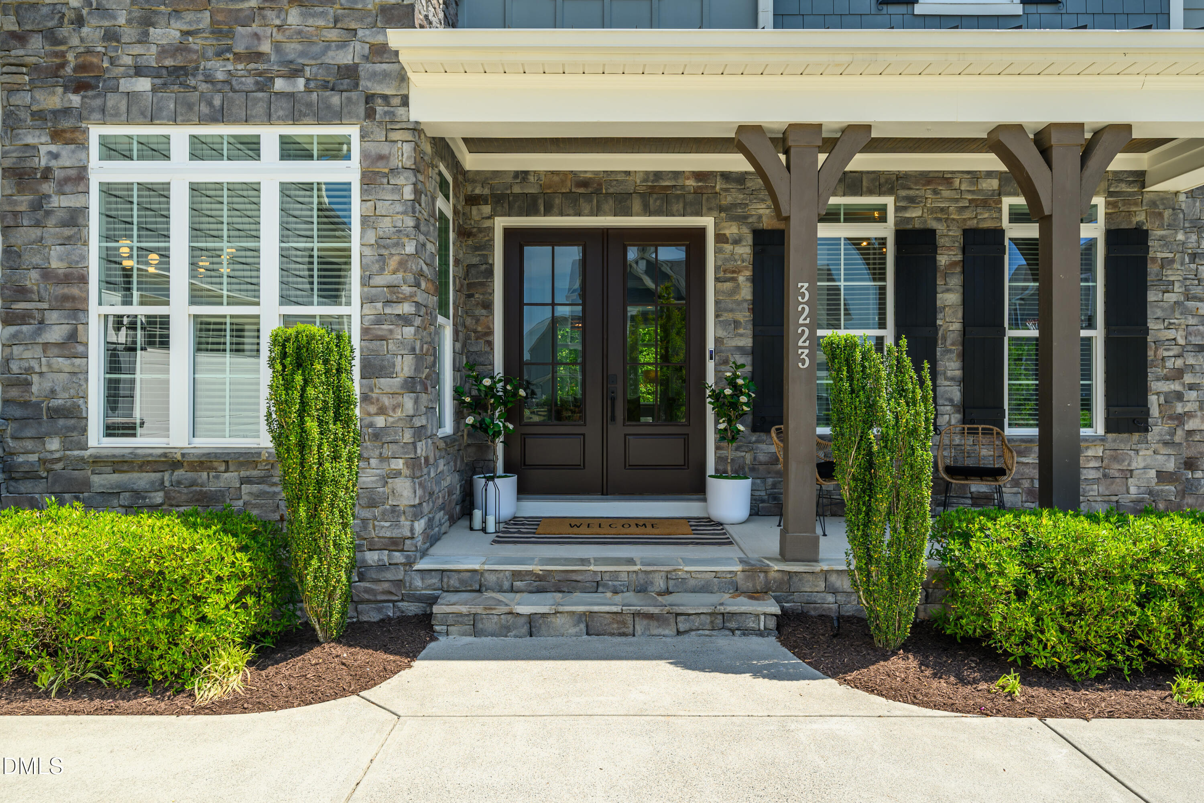
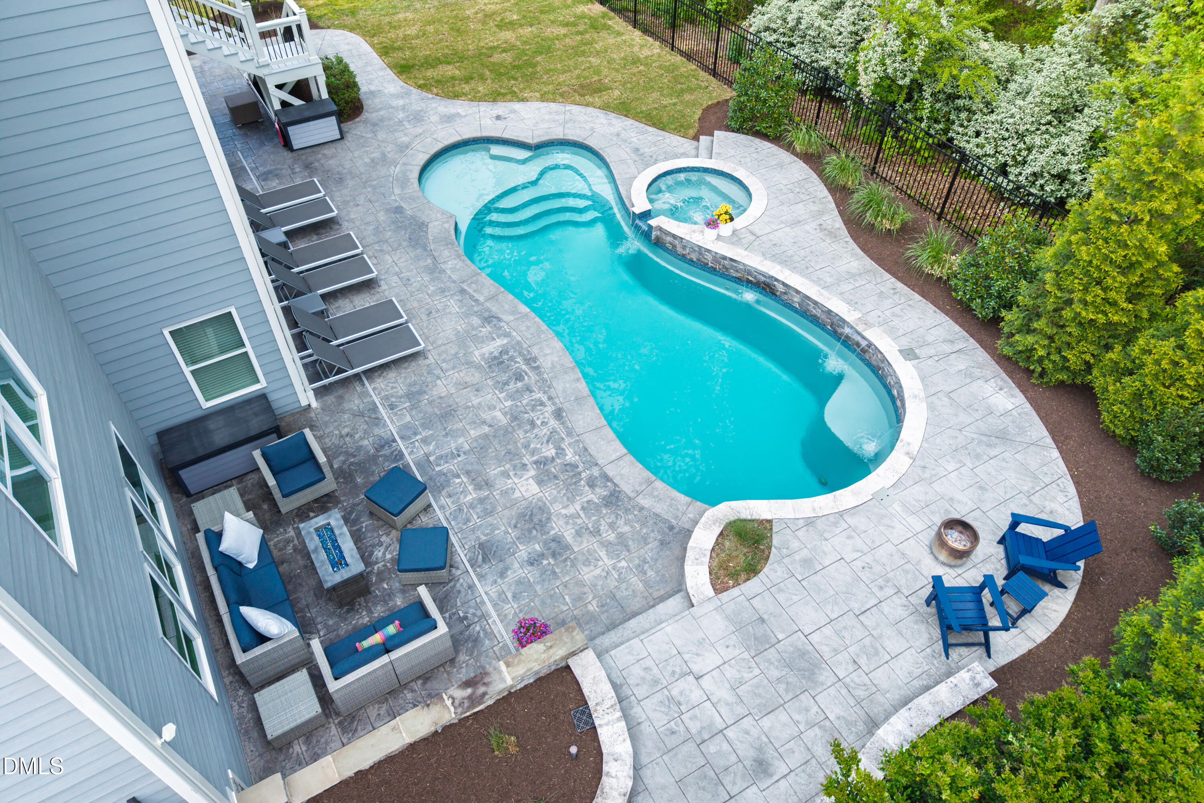
Elegant Lake Castleberry Estate with Private Wooded Views and Resort-Style Outdoor Living. Welcome to one of Apex's most impressive estate homes, perfectly positioned in the prestigious Lake Castleberry community. This residence offers an extraordinary blend of grand-scale living, high-end entertaining, and a rare, ultra-private backyard sanctuary that backs to protected HOA buffer land--ensuring your personal retreat remains framed by permanent greenery. Refined Interior Living: Spanning approximately 6,400 square feet of thoughtfully designed space, the open-concept layout is anchored by a gourmet kitchen featuring stunning white Quartz countertops and contemporary gold hardware. Designed for the modern host, the kitchen is supported by an oversized walk-in pantry and a dedicated butler's pantry that flows seamlessly into the formal dining space. The main level also provides the ultimate in flexibility with a private executive office and a dedicated guest suite with a full bathroom. A functional mudroom/drop zone keeps daily life organized as you transition from the garage. The Ultimate Entertainment Destination: The expansive walk-out basement is a true showstopper, designed entirely for recreation and hosting. This level features a spacious movie room, a billiards area, and a dedicated zone for arcade games. A sleek bar area with a beverage fridge serves the space, while large windows offer constant views of the pool and woods. This level also includes a sixth bedroom and full bath--providing a secluded, ideal setup for multigenerational living--alongside a massive storage room equipped with custom-built shelving. Your Private Resort Awaits: The outdoor spaces are a masterclass in resort-style design. The backyard is centered around a premier saltwater pool featuring a hot tub spillover, three LED-lit waterfall bars, and vibrant LED lighting for evening ambiance. The pool is surrounded by elegant travertine edging and over 1,400 square feet of stamped concrete patio. With multiple designated zones for lounge chairs, fire tables, and al-fresco seating, this space is built for year-round enjoyment. The lot's unique privacy is unmatched, backing to a permanent 25-foot wooded HOA buffer that provides a serene, natural screen. Exceptional Features & Layout: Second Level: Includes a large bonus room, a private home gym, three secondary bedrooms, laundry, and the luxurious primary suite featuring dual walk-in closets with premium custom closet systems. Smart Home Ready: Equipped with a Ring alarm system and smart switches throughout the main lighting for effortless control. Lake Lifestyle: Residents enjoy premier community amenities including a clubhouse, neighborhood pool, and access to a scenic 21-acre lake for fishing and kayaking. Top-Tier Education: Zoned for some of North Carolina's highest-rated schools, with White Oak Elementary, Mills Park Middle, and Green Level High all currently boasting perfect 10/10 Great Schools ratings. Location: Just steps from the American Tobacco Trail for miles of walking and biking, a short walk to the local vineyards, and minutes from the shopping, dining, and charm of downtown Apex. 6 Bedrooms | 5.5 Bathrooms | ~6,400 Sq Ft | Saltwater Pool | Private Wooded Lot

Additional information

MLS® ID
10160168

Interior Features

Bedrooms
6
Bathrooms
6
Fireplace
Yes
Cooling
Yes
Heating
Yes
Basement
Yes

Exterior Features

Lot Size
0.32 Acres

Other Property Details

Association Fee Frequency
Quarterly
Garage
Yes
Pool
Yes
55+/Senior Community
No
MLS provider logo

Closed (sold) listings may have been listed and/or sold by a real estate firm other than the firm(s) featured on this website. Closed data is not available until the sale of the property is recorded in the MLS. Home sale data is not an appraisal, CMA, competitive or comparative market analysis, or home valuation of any property. Bought with Joe Matthews, Real Triangle Properties LLC and Listed by Renu Daryani Dale, Choice Residential Real Estate

Listings marked with a Doorify MLS icon are provided courtesy of the Doorify MLS, of North Carolina, Internet Data Exchange Database. Brokers make an effort to deliver accurate information, but buyers should independently verify any information on which they will rely in a transaction. The listing broker shall not be responsible for any typographical errors, misinformation, or misprints, and they shall be held totally harmless from any damages arising from reliance upon this data. This data is provided exclusively for consumers’ personal, non-commercial use.

©2026 Doorify MLS of North Carolina. All rights reserved.

Data last updated 3:45 PM UTC, 9/10/2026

Powered by Luxury Presence
